
Tigo Energy at RE+ 2026: A 10 x 40 Island Built as One Long Wall
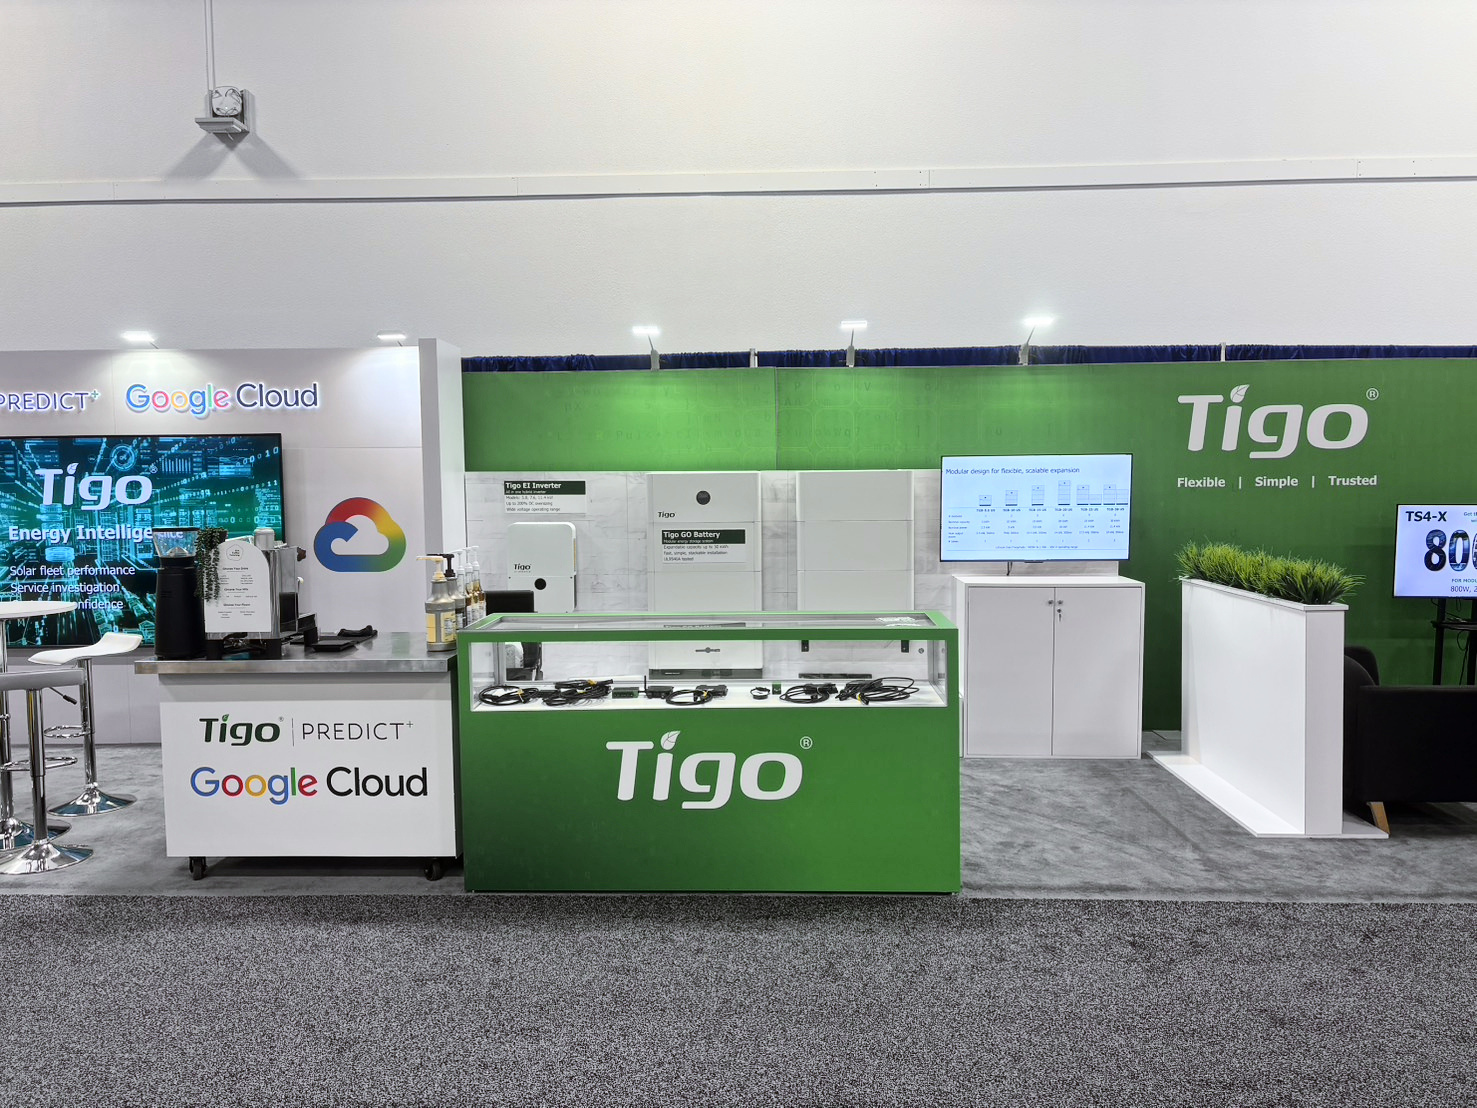
Tigo Energy exhibited at RE+ 2026 at the Las Vegas Convention Center in Las Vegas, Nevada. Artsolute Media Group (AMG) designed, fabricated, and installed the 10 x 40 island, 400 sq ft of floor with the stand built along a single wall.
The Stand from the Corner
The partnership end is a white wall carrying Tigo PREDICT+ and Google Cloud, its screen running Energy Intelligence over solar fleet performance and service investigation. The white counter in front of it carries the same two marks, and a green counter with a glass case of components sits square to the aisle under the green back wall, which reads Tigo and Flexible, Simple, Trusted.
The Front Elevation
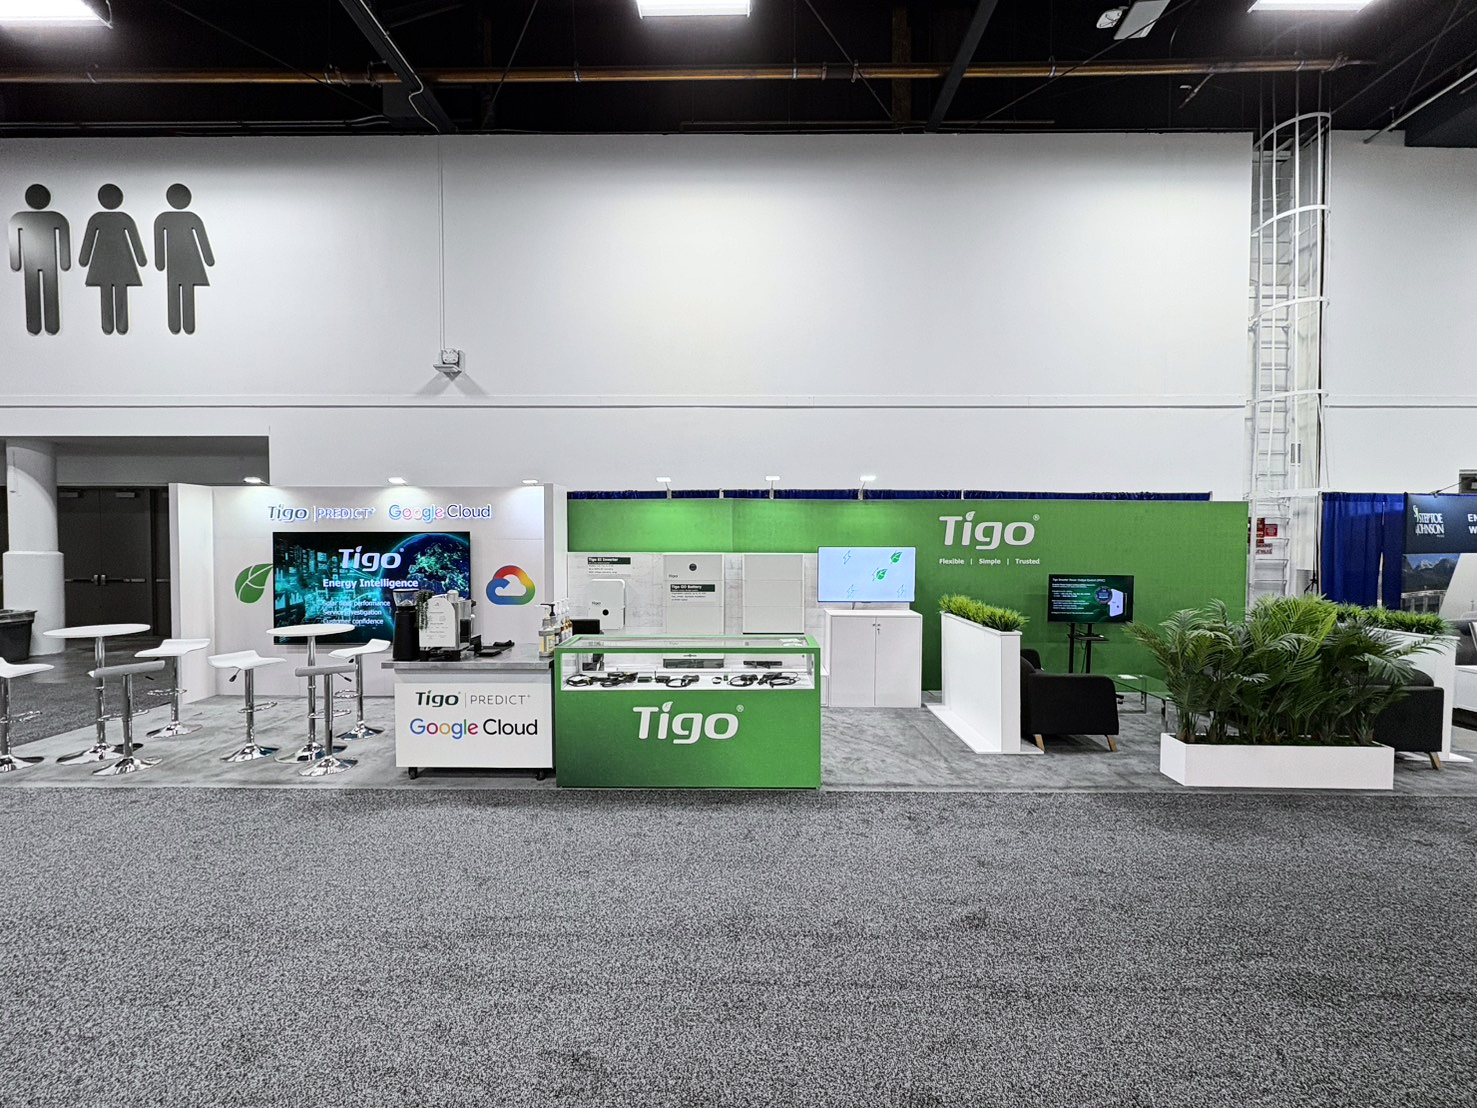
Taken from straight on, the run reads as three zones along one line: the partnership wall and its high tables at the left, the green product counter at the centre, and the lounge with its planters at the right. Everything sits in one row, which is what the 10 ft depth rewards.
The Partnership Wall
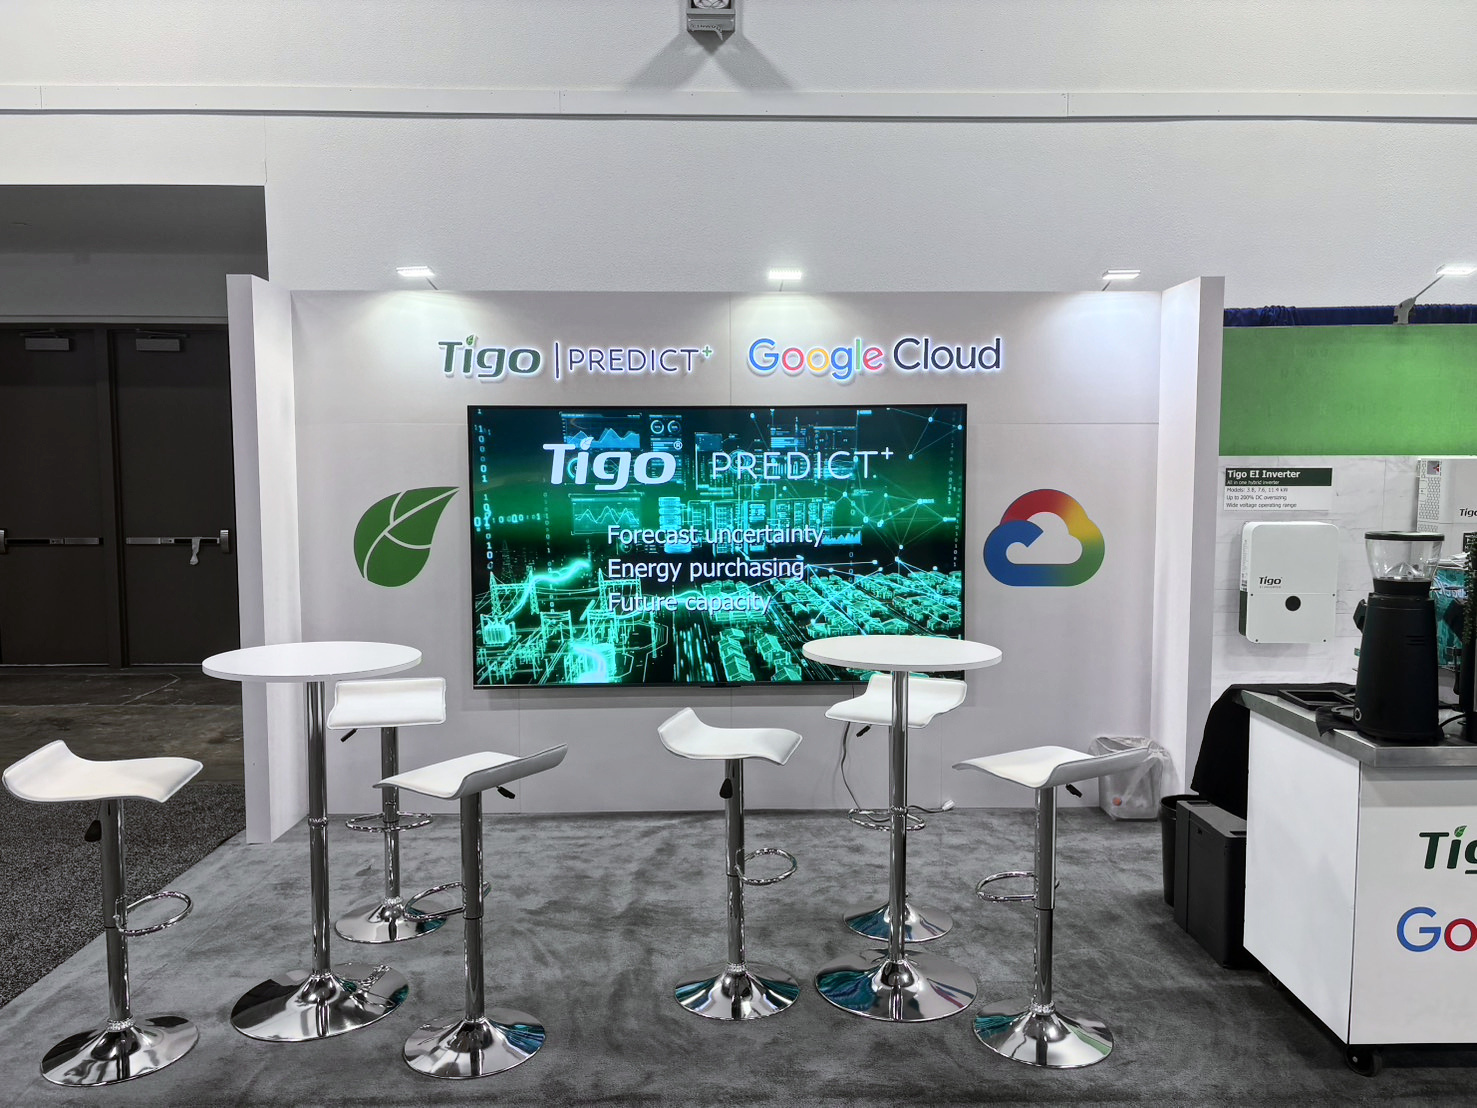
A white wall with the leaf mark at the left and the Google Cloud mark at the right, the screen between them reading Forecast uncertainty, Energy purchasing, Future capacity. Six stools and two tables sit square in front of it, so the wall can be talked through by one person to four or five at once.
The Product Wall
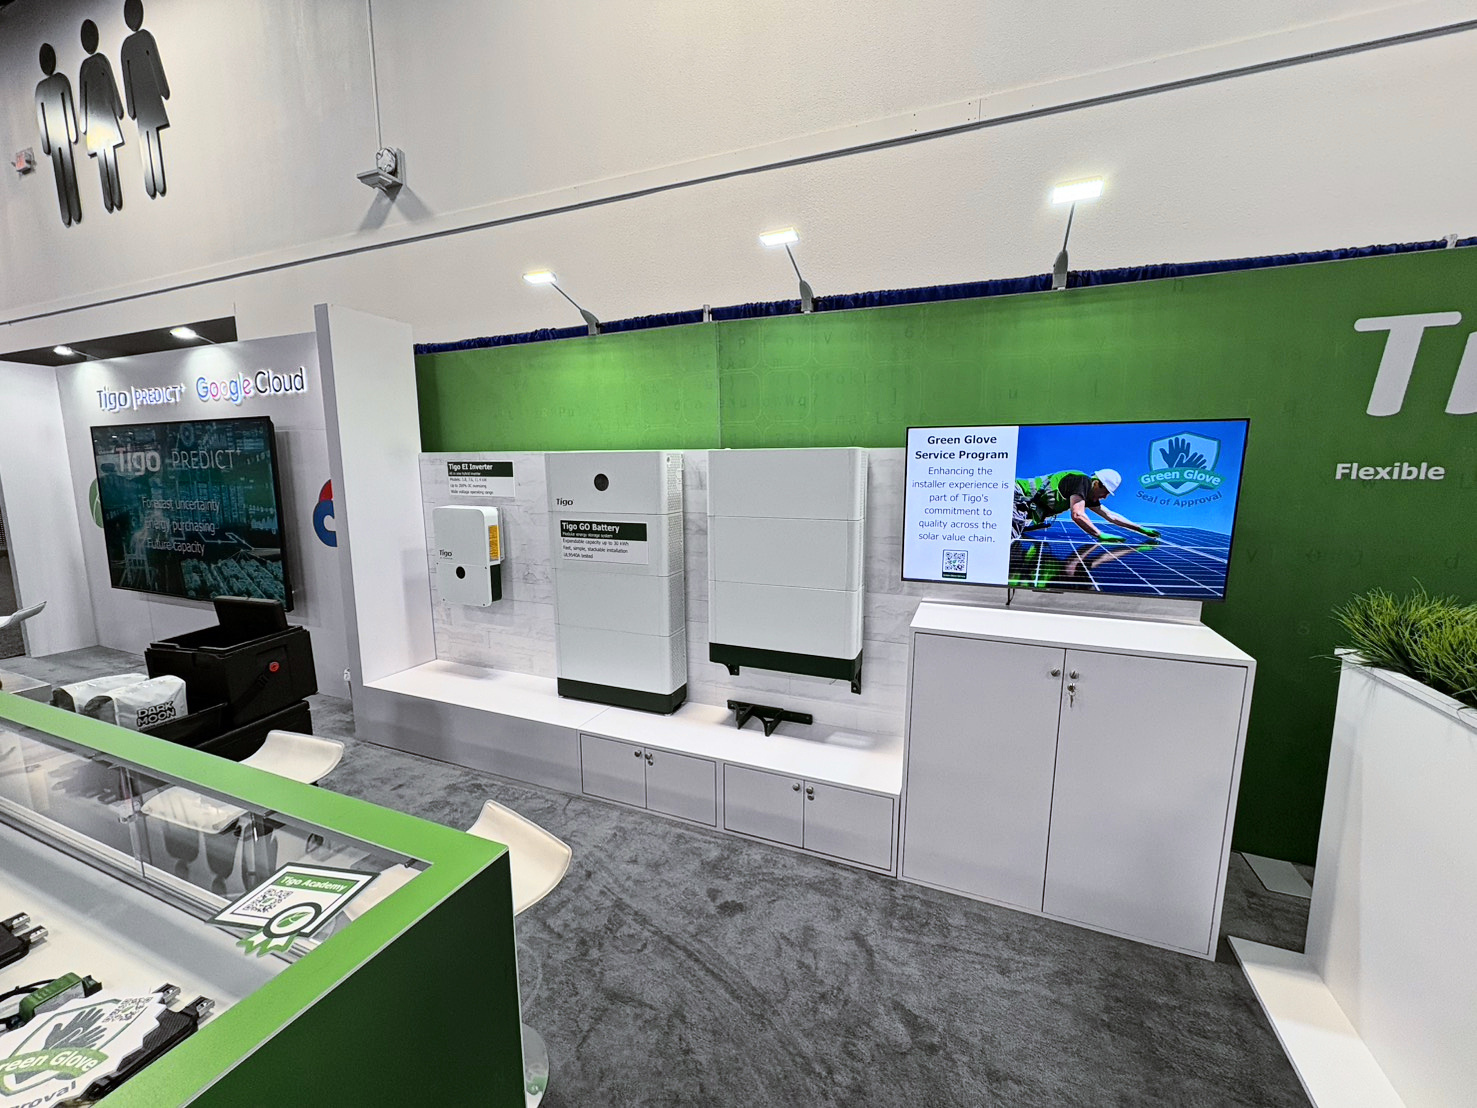
The EI Inverter hangs on the wall with the GO Battery beside it, the labels set into a green band above, and the units stand on a plinth over closed cabinets. A screen at the right runs the Green Glove Service Program, and the green glass case in the foreground holds components at counter height.
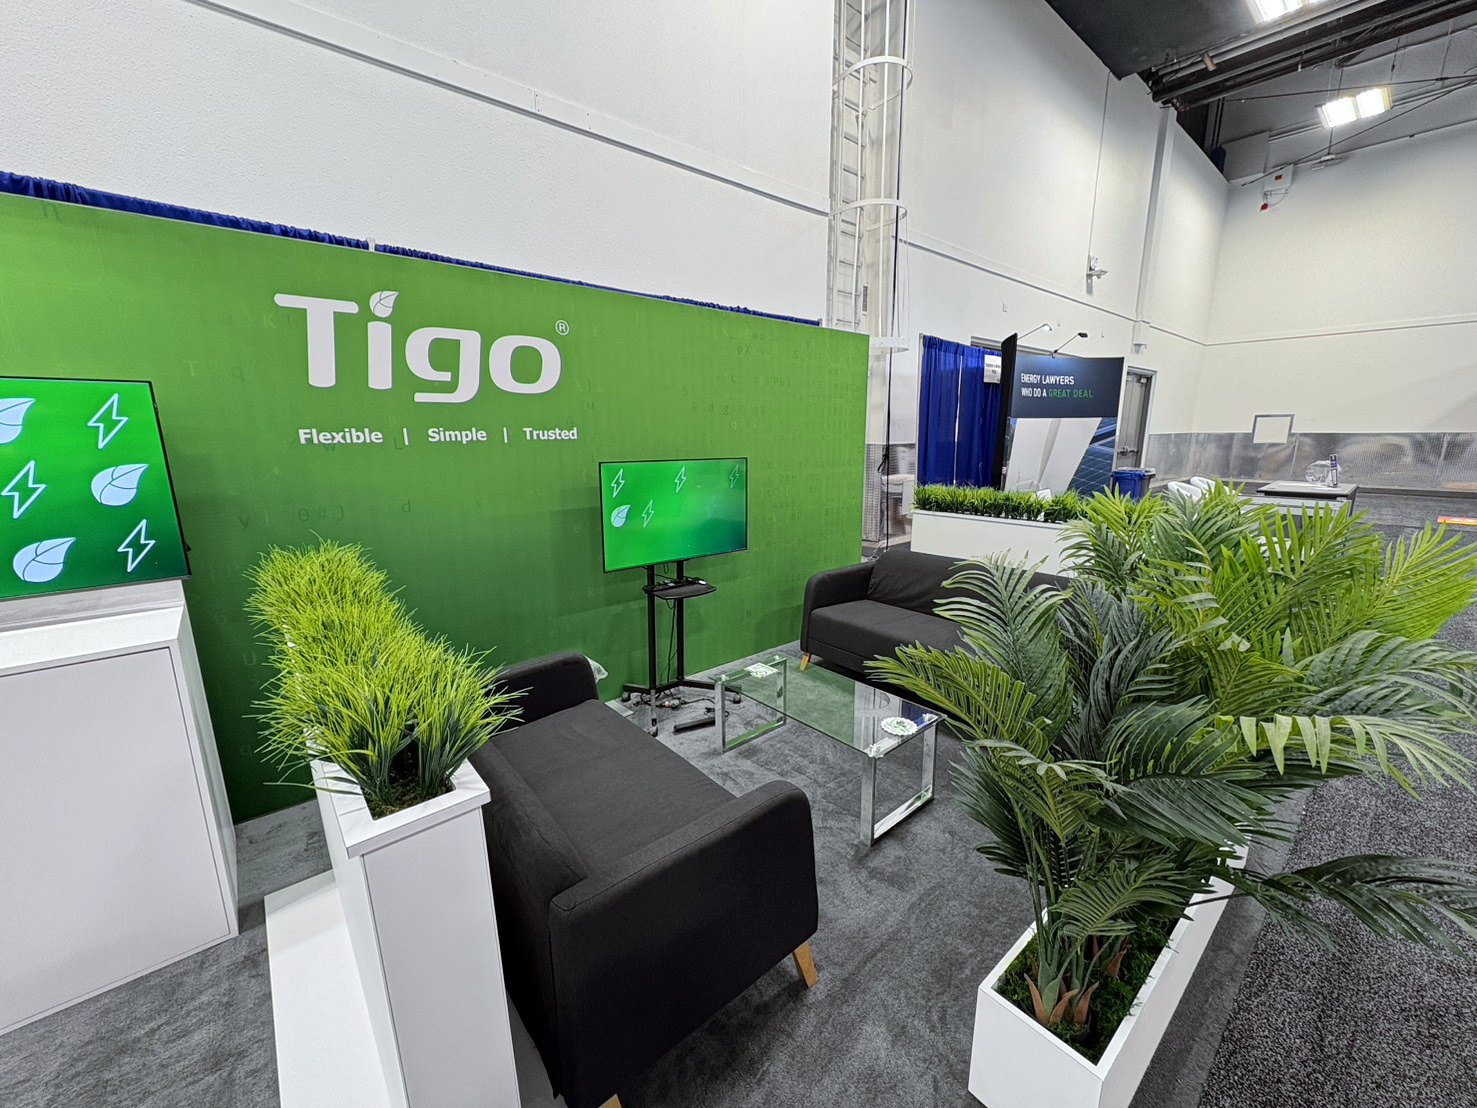
The Lounge
The far end is a green wall carrying the wordmark and the tagline, with two black armchairs, a glass coffee table and a monitor on a stand between white planters of grass and palm. It is the only part of the run with no product in it, which is why it holds the end.
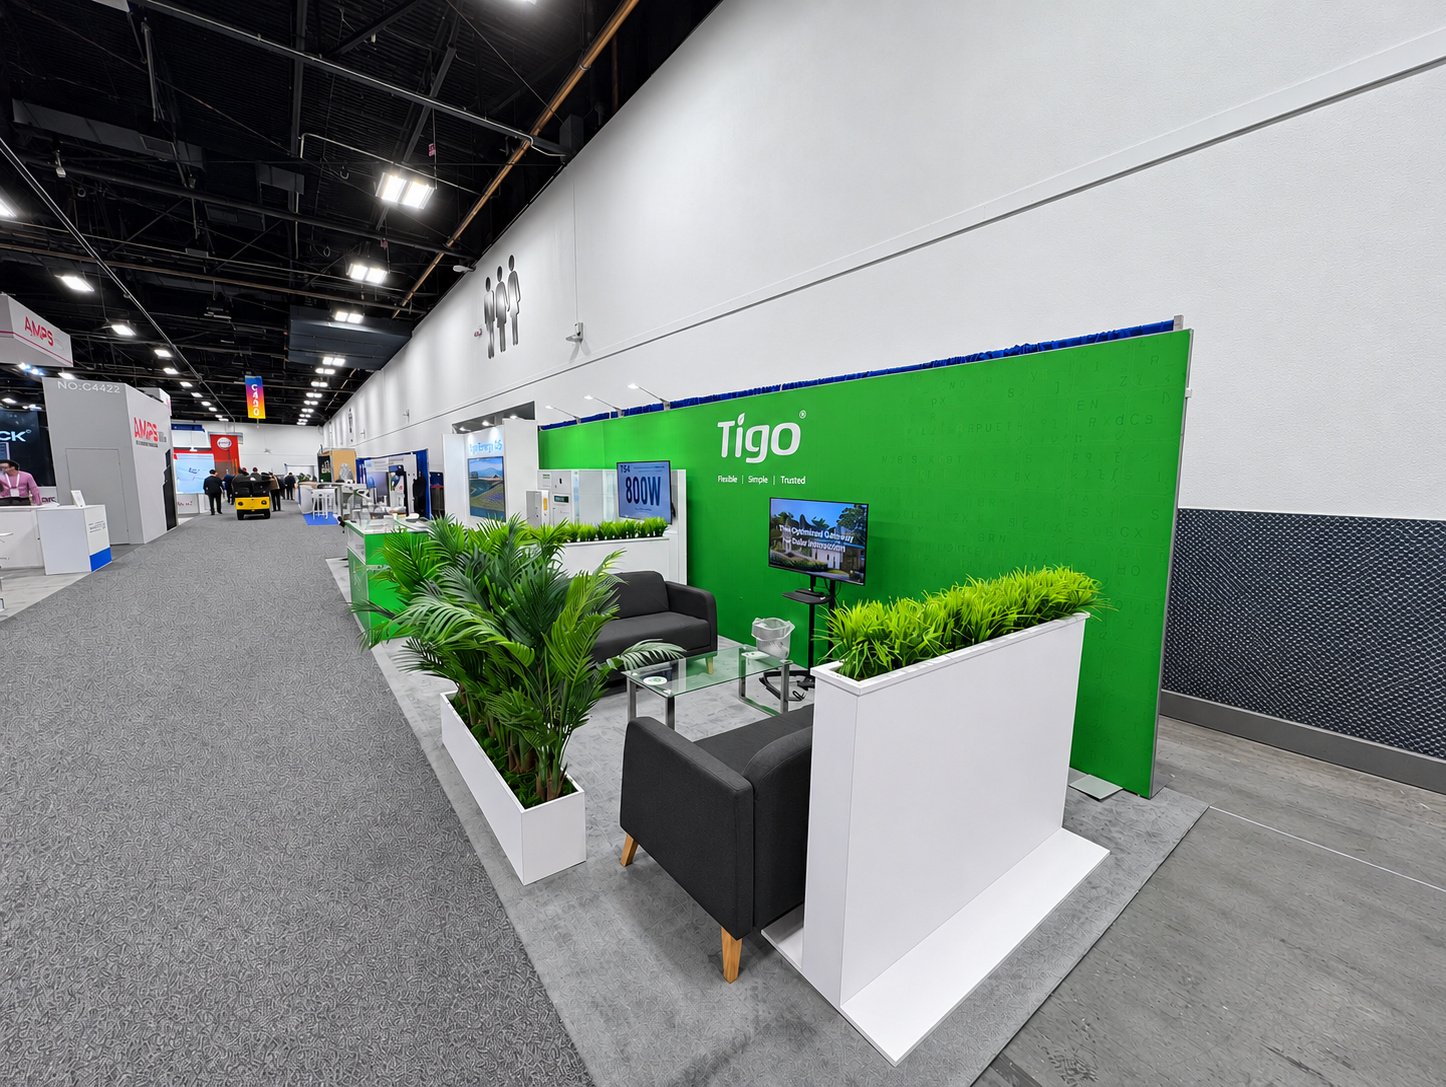
The Stand from the Aisle
From the aisle the run reads as a green wall with a lounge in front of it and a product display further down, the shape holding from thirty feet away. The 10 ft depth is visible here: the stand is one wall deep, with everything the visitor touches sitting in front of it.
Delivered. On Time. On Brand.
The island opened at RE+ 2026 as 400 sq ft of floor and one continuous wall, with the products on display, the partnership platform explained on its own screen, and a lounge at the end where the conversations happen. AMG designs, fabricates, and installs custom exhibits, and a 10 x 40 island is a study in sequence: with 10 ft of depth the wall carries the stand, and the order you meet things in is the design.
Where was the booth?
At RE+ 2026 at the Las Vegas Convention Center in Las Vegas, Nevada.
How large was it?
A 10 x 40 island, 400 sq ft.
Who built it?
Artsolute Media Group (AMG) designed, fabricated, installed it, and produced the graphics.
What was on it?
A partnership wall for Tigo PREDICT+ and Google Cloud, a product wall with the EI Inverter and the GO Battery, a green glass component case, and a lounge at the end of the run.
Tigo Energy has worked with AMG on 2 projects since 2022. AMG has built 2 booths at RE+ 2026.
The project was at Las Vegas Convention Center. Upcoming dates are on AMG's show calendar, and the Las Vegas page covers the venues there.
A 10x40 booth is 400 square feet of floor. An island booth has aisles on all four sides. There's no back wall, so the brand has to read from every direction, and the layout decides where people walk in.
AMG doesn't publish a price for a custom 10x40. The nearest published ranges are 10x20 at $35,000 to $70,000 and 20x40 and up at $150,000 to $500,000 or more. The cost guide has every size, and show services such as electrical and drayage are always billed separately by the venue.
More work for Tigo Energy
Other booths AMG built at RE+ 2026
Ready to build something like this?
Ready to Make Your Mark?
Tell us your show, your brand, and what winning looks like. We will take it from there.