
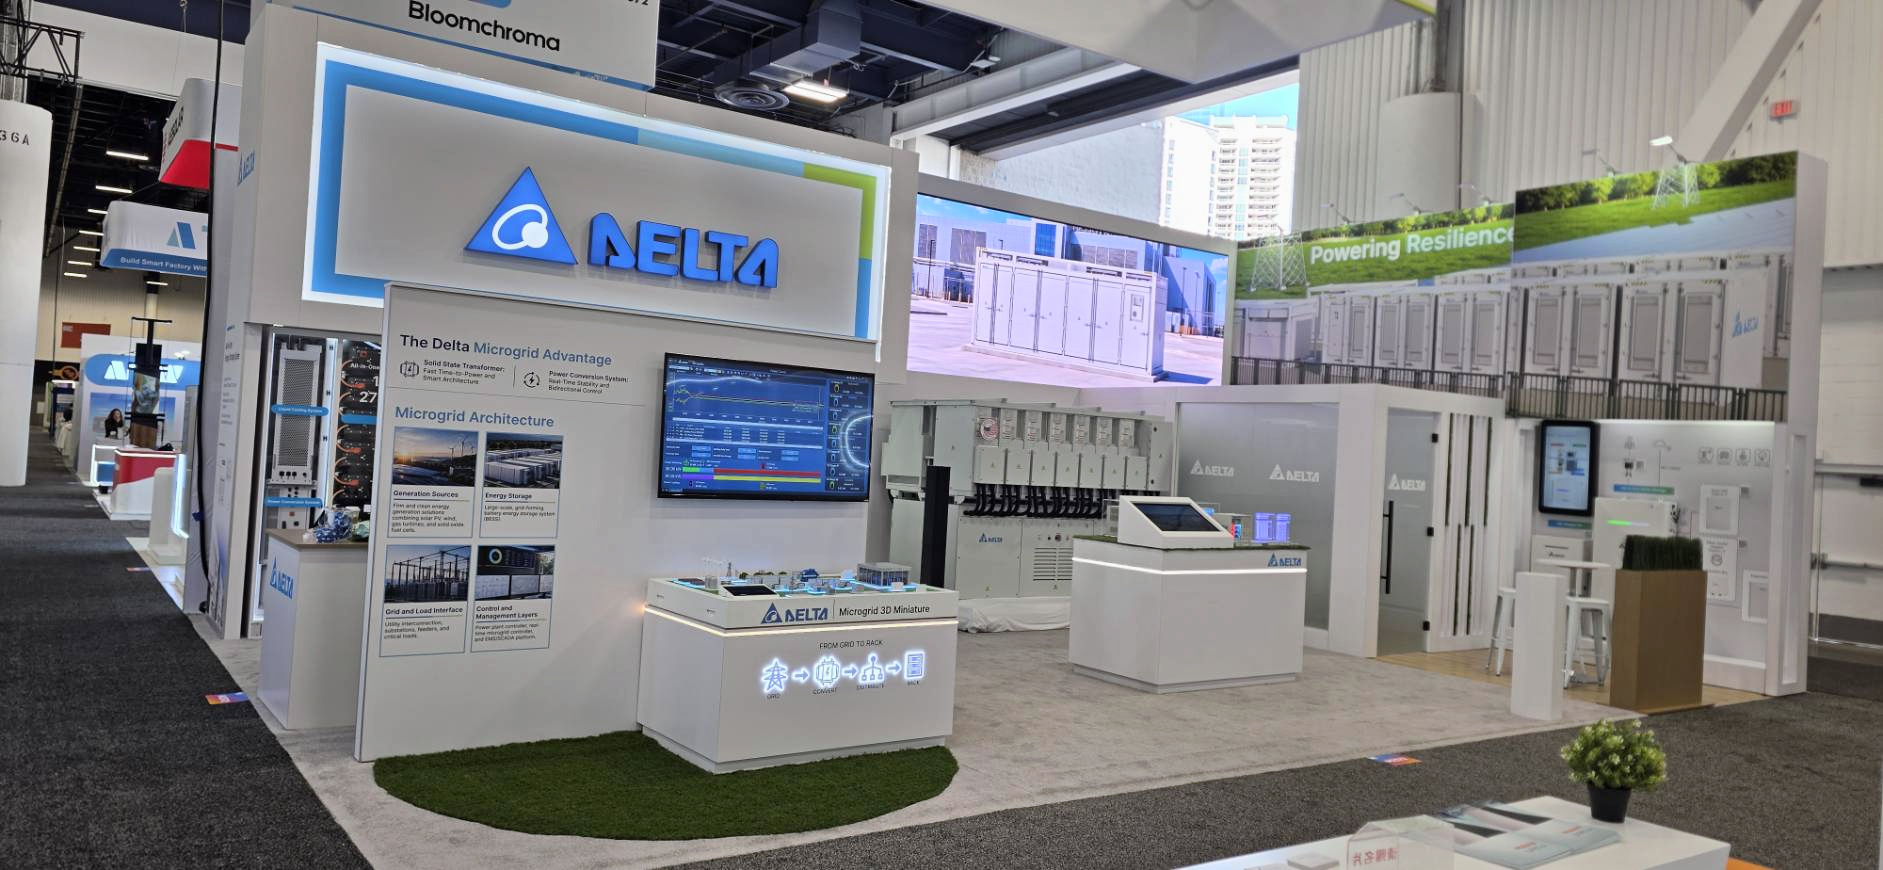
Delta Electronics (Americas) Ltd. at RE+ 2026: A 25 x 40 Split Island of Rooms and Racks
Delta Electronics (Americas) Ltd. exhibited at RE+ 2026 at the Las Vegas Convention Center in Las Vegas, Nevada. Artsolute Media Group (AMG) designed, fabricated, and installed the 25 x 40 split island, 1,000 sq ft divided between an open product floor and three enclosed rooms.
The Split Island from the Aisle
The island reads as two kinds of space at once: an open product floor at the left, where the microgrid wall, its dashboard and the illuminated Microgrid 3D Miniature table sit on artificial grass, and enclosed rooms at the right, which is what the split in the footprint buys.
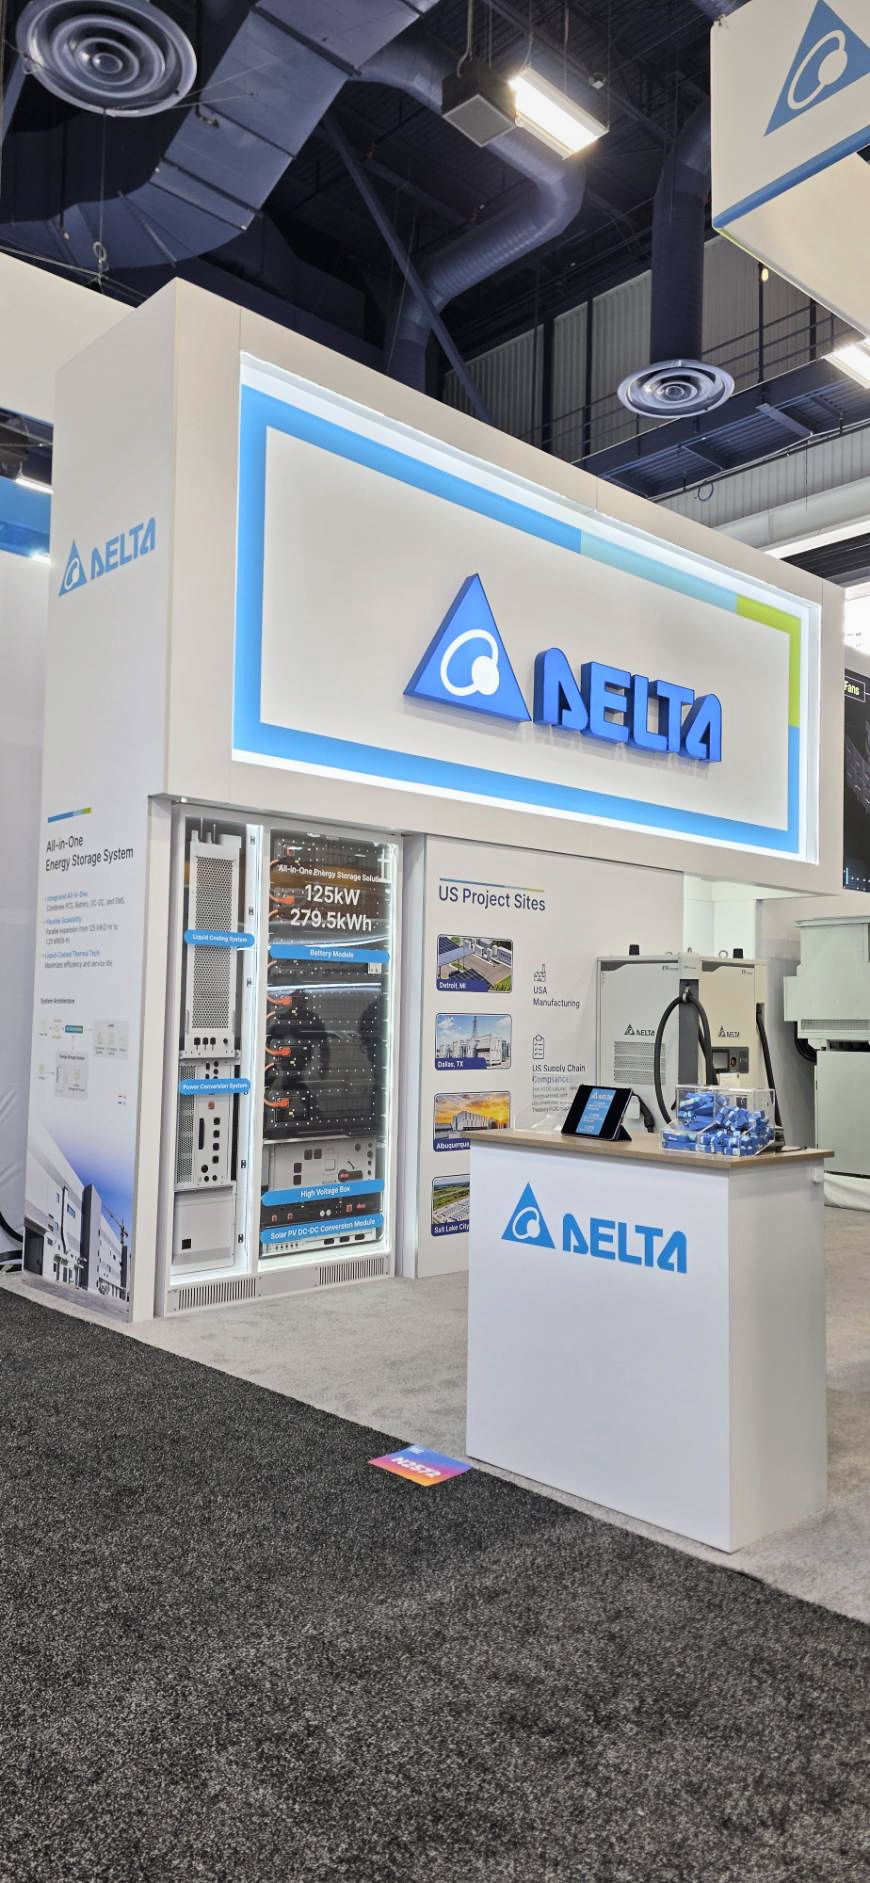
The Reception Counter
A white counter carries the DELTA wordmark and the triangle device, with a tablet and blue giveaways on top, set under the overhead fascia that runs the length of the stand. Behind it the All-in-One Energy Storage cabinet stands open, and a US Project Sites panel fills the wall beside it.
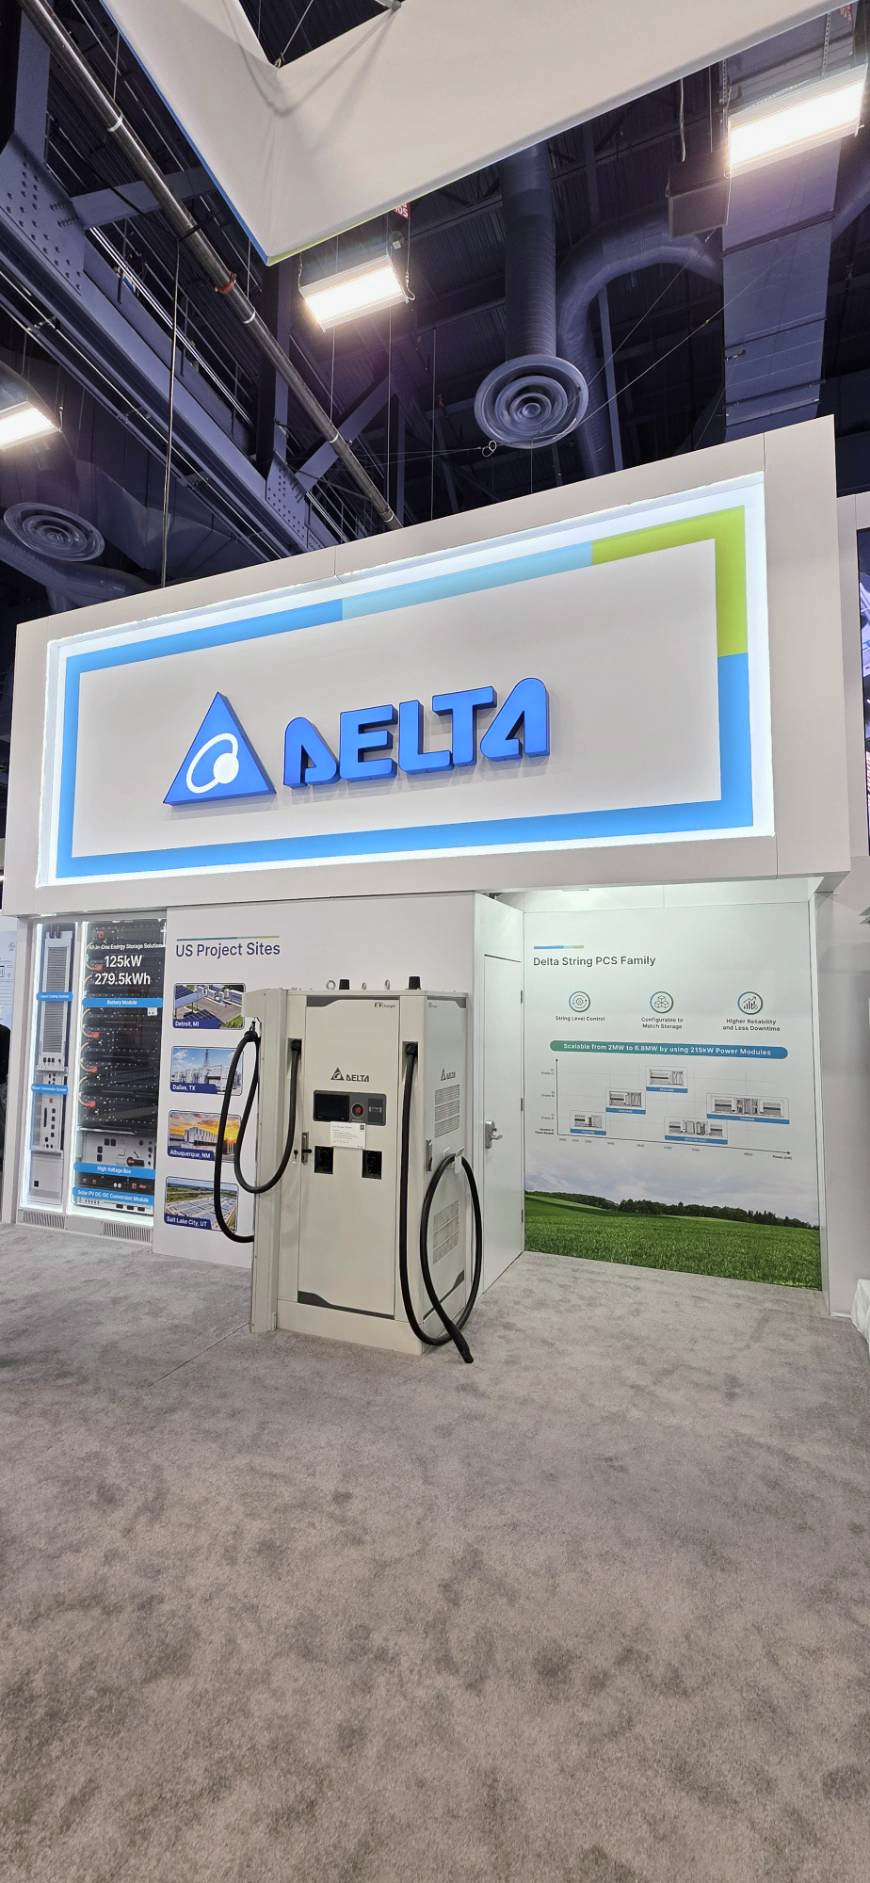
The Charger and the Family Wall
A DC charger on its own cabinet stands clear of the wall, cables hanging free, with the US Project Sites panel and the storage cabinet at the left. To its right the Delta String PCS Family wall sets out the range against a grass image, so the hardware and the catalogue face each other.
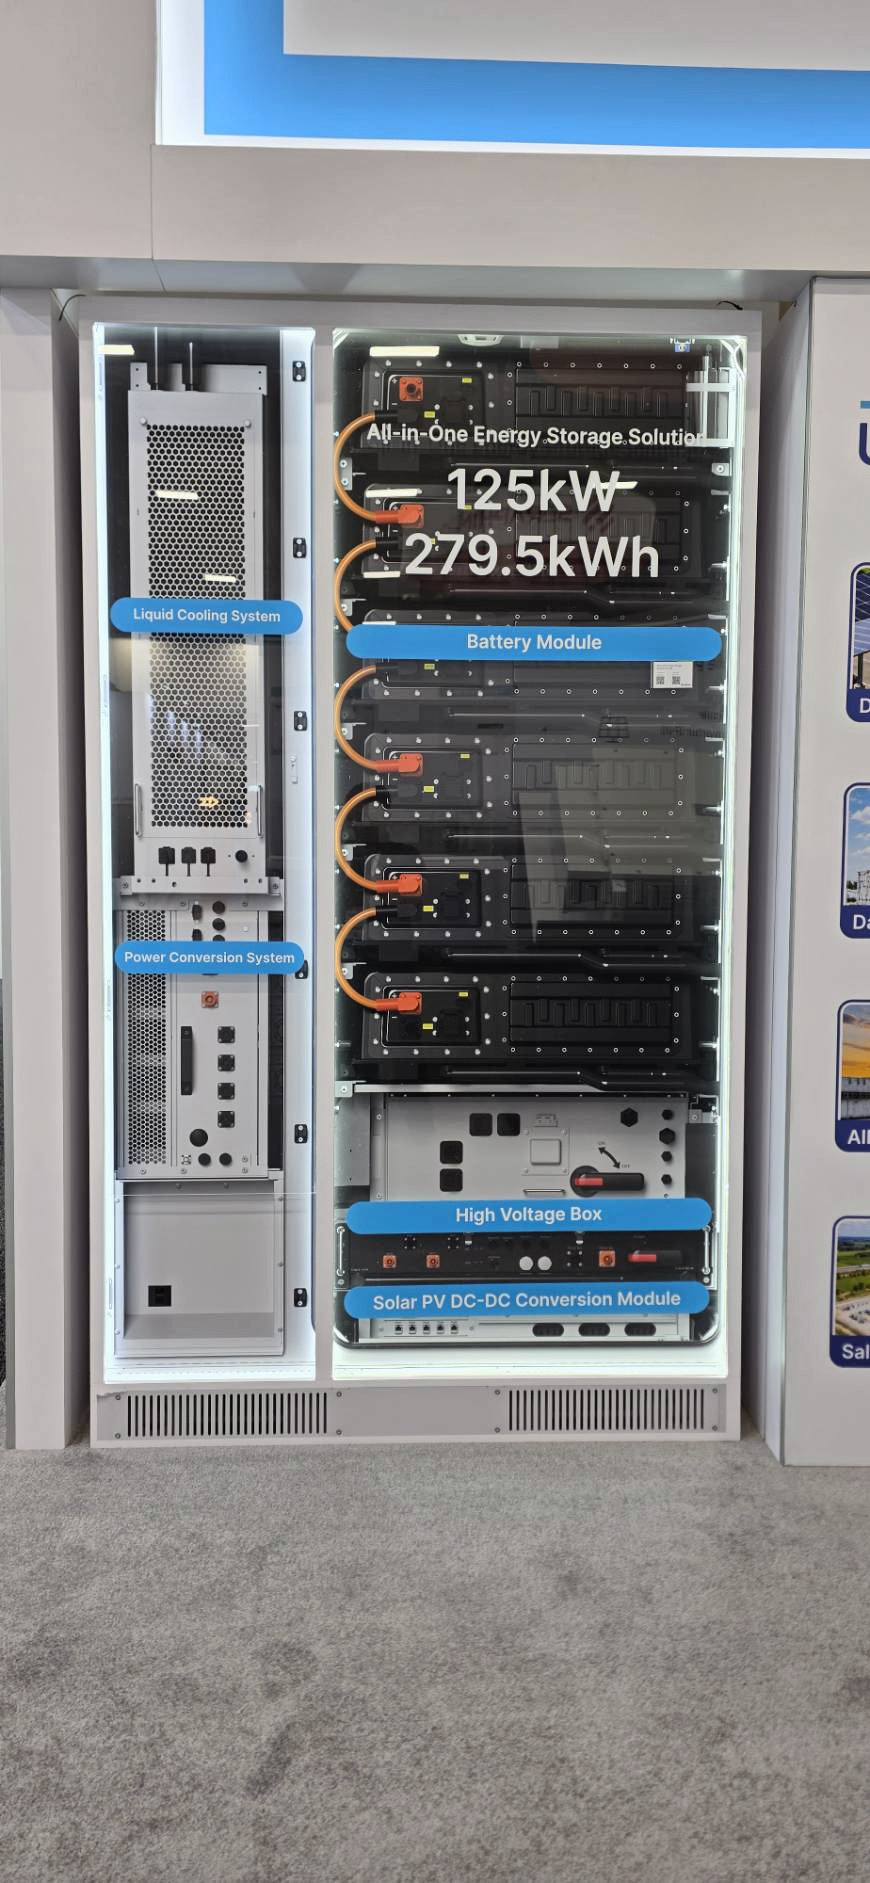
The All-in-One Cabinet
The cabinet is open to the aisle, one side showing the Liquid Cooling System and the Power Conversion System, the other stacked with Battery Module, High Voltage Box and Solar PV DC-DC Conversion Module, each labelled on a blue tab. The header above the stack reads All-in-One Energy Storage Solution, 125kW / 279.5kWh.
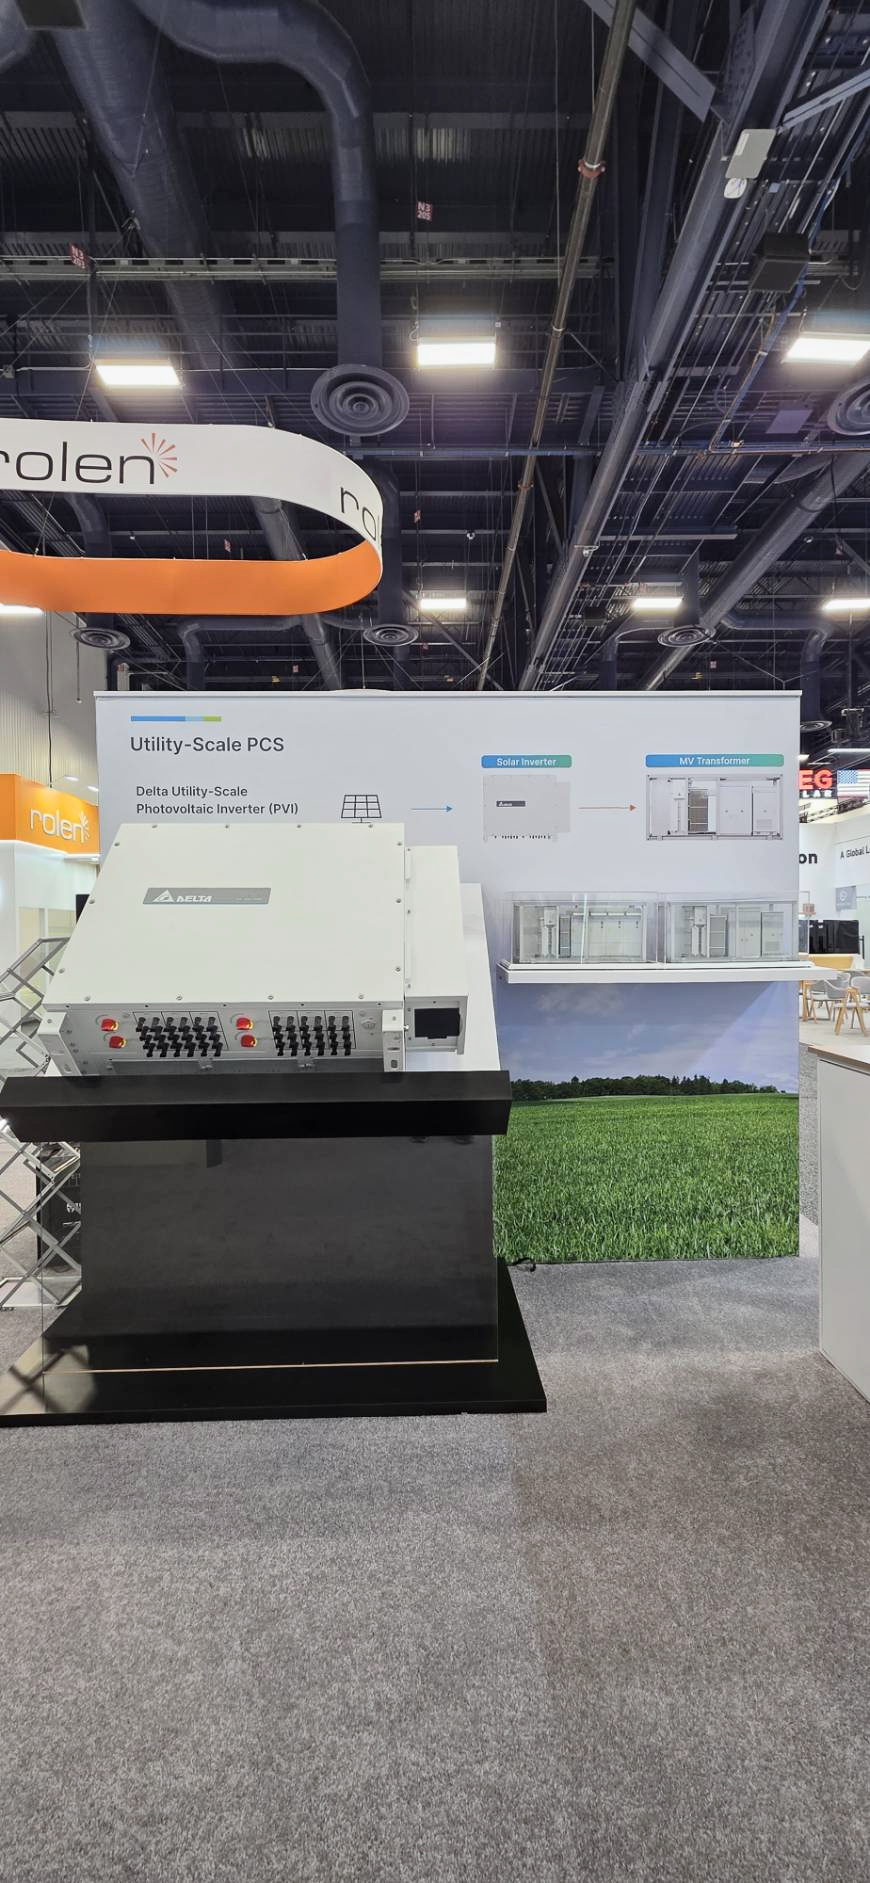
The Utility-Scale PCS
The Utility-Scale PCS inverter sits on a black plinth at floor height, a cable gland panel across its face, with the wall behind it reading Utility-Scale PCS and Delta Utility-Scale Photovoltaic Inverter (PVI). A diagram at the right runs the same story in one line, from Solar Inverter to MV Transformer.
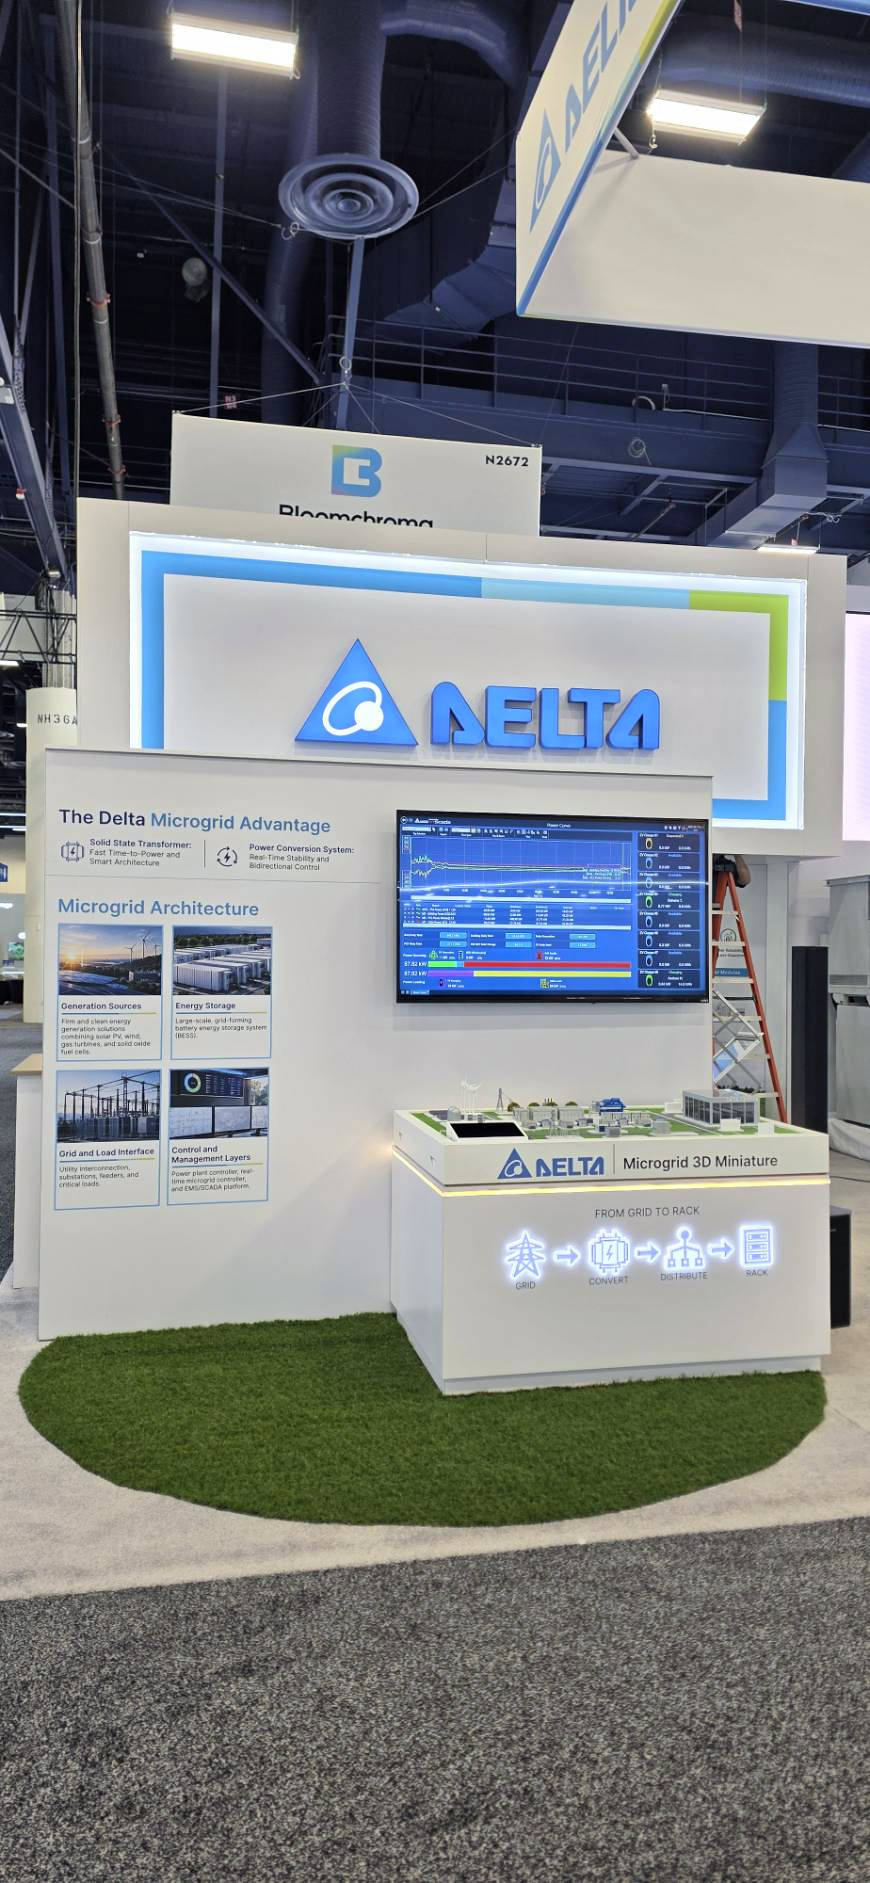
The Microgrid Wall
The Delta Microgrid Advantage panel sets out Generation Sources, Energy Storage, Grid and Load Interface, and Control and Optimization, with Microgrid Architecture mapped beside it. The Microgrid 3D Miniature sits on its own counter below, its lit strip reading From Grid to Rack.
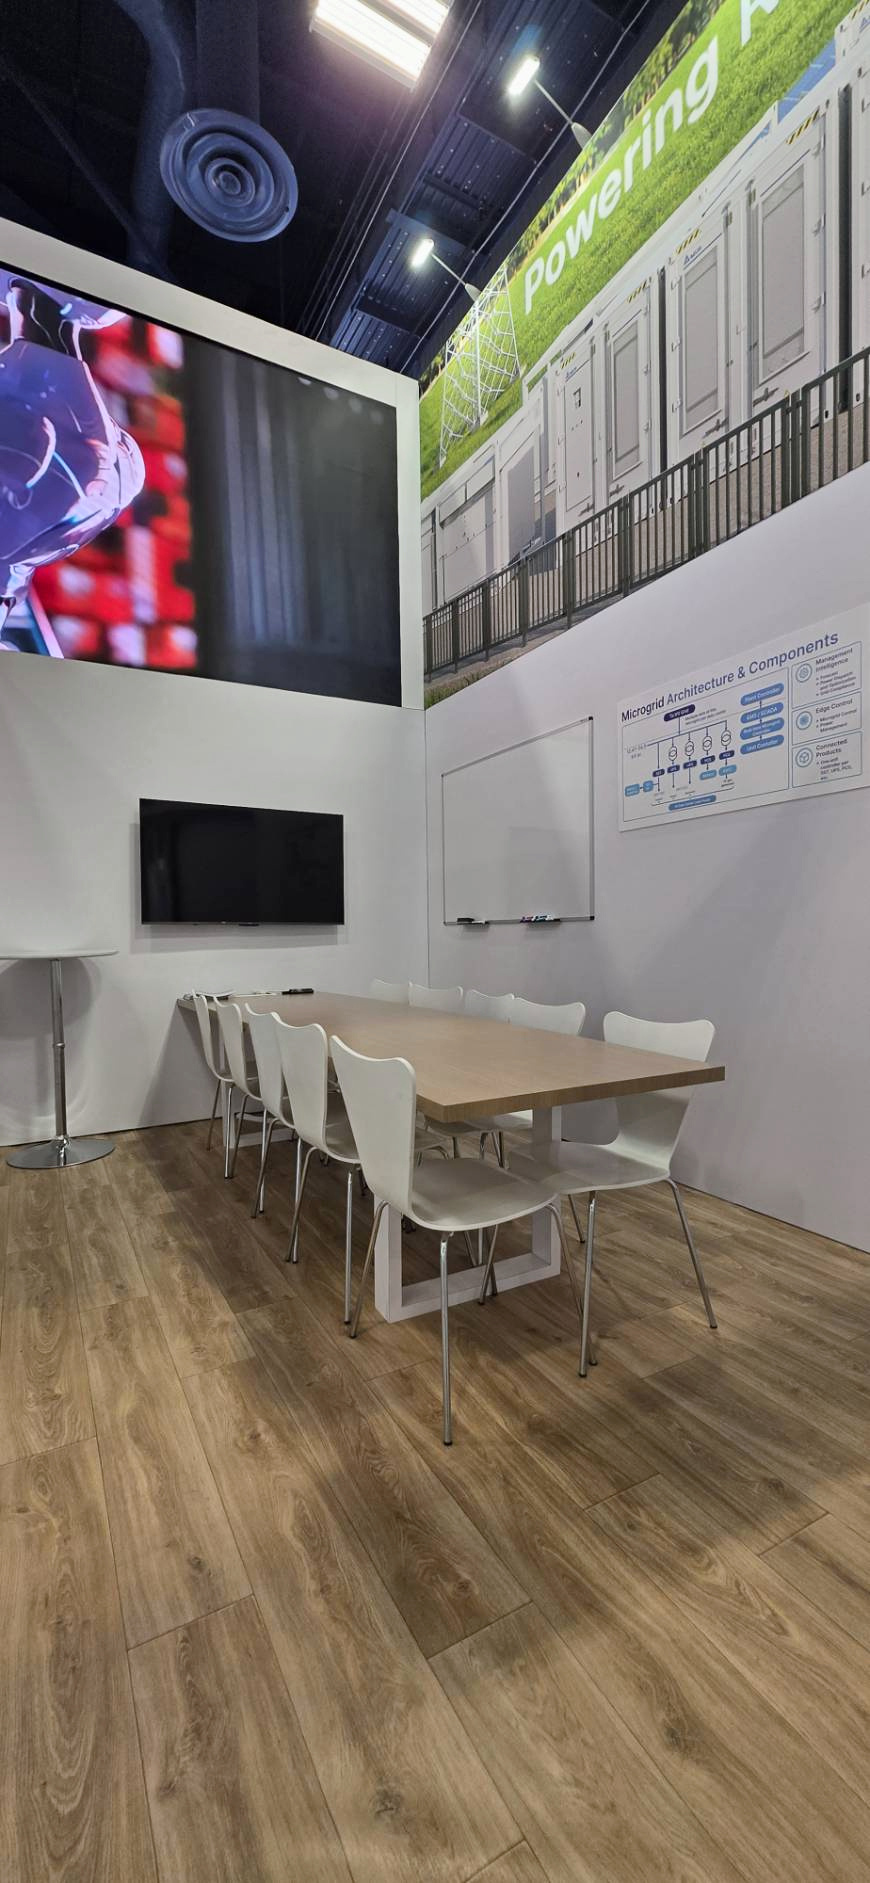
The Conference Room
Half the island is enclosed, and this room is the largest of the three: a long timber table for eight, a wall screen and a second screen beneath it, a whiteboard, and the Microgrid Architecture and Components diagram on the flank. The flooring changes to timber at the threshold, which marks the line between the floor and the room.
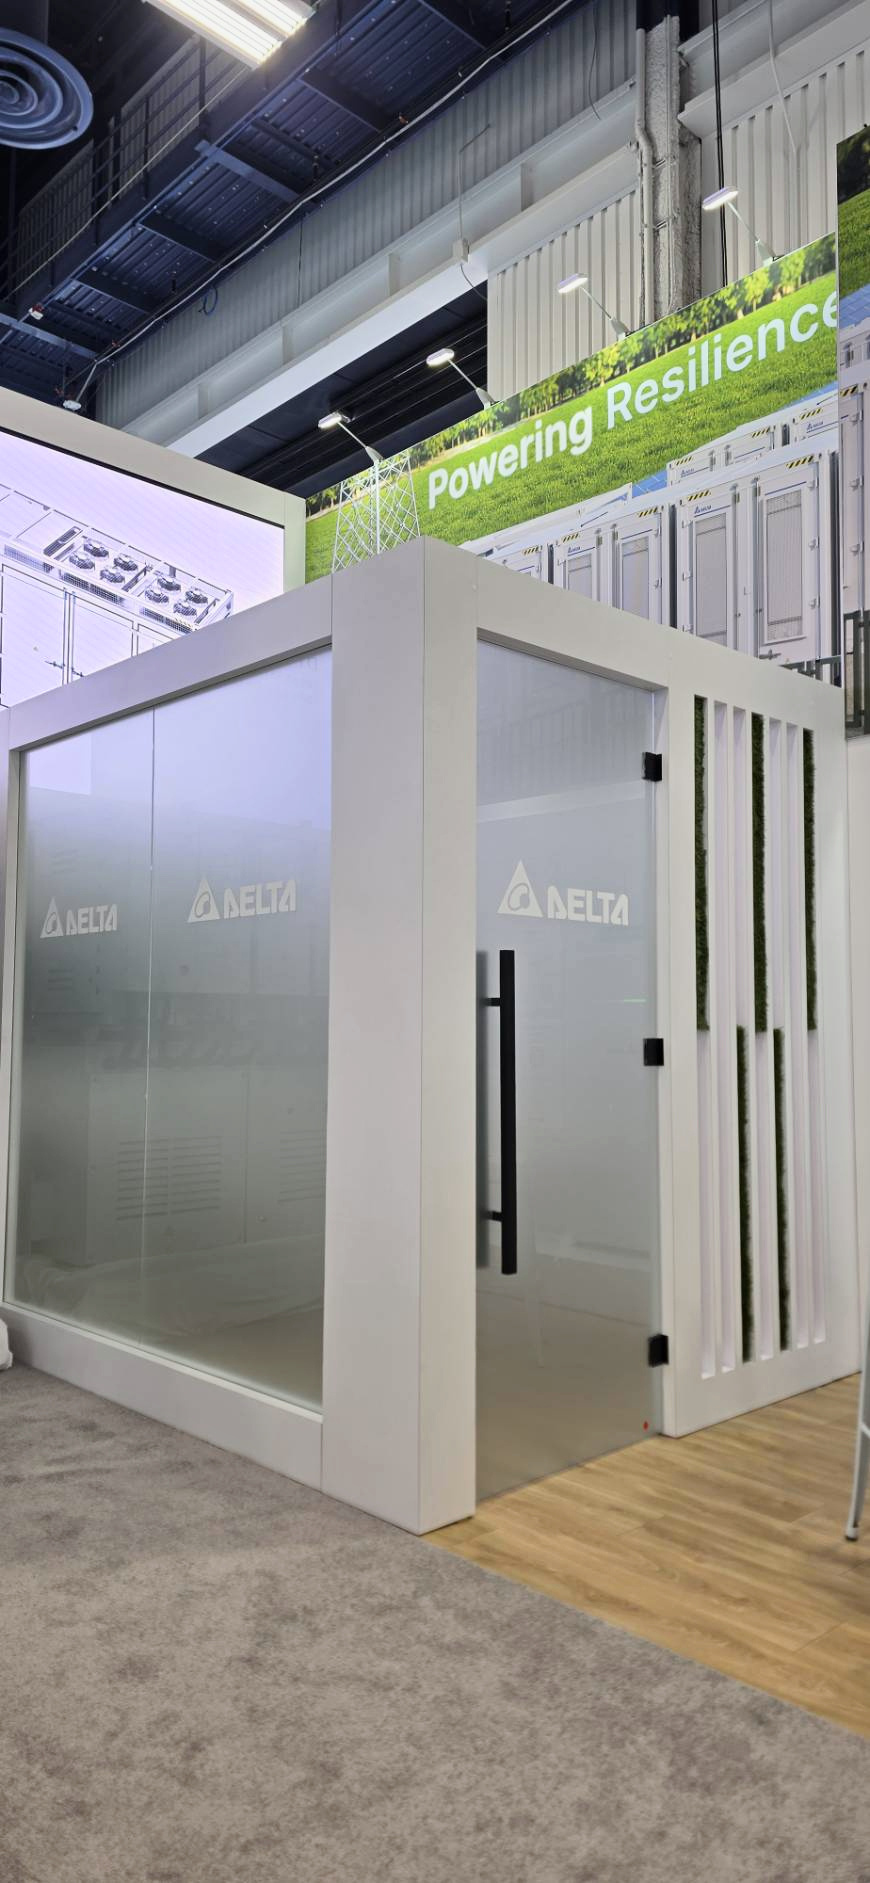
The Meeting Room
A frosted-glass box with the wordmark etched on each panel, a glass door and vertical white slats at the corner, set against the Powering Resilience wall above it. It holds a table and nothing else, which is the point: a quiet room on a loud floor.
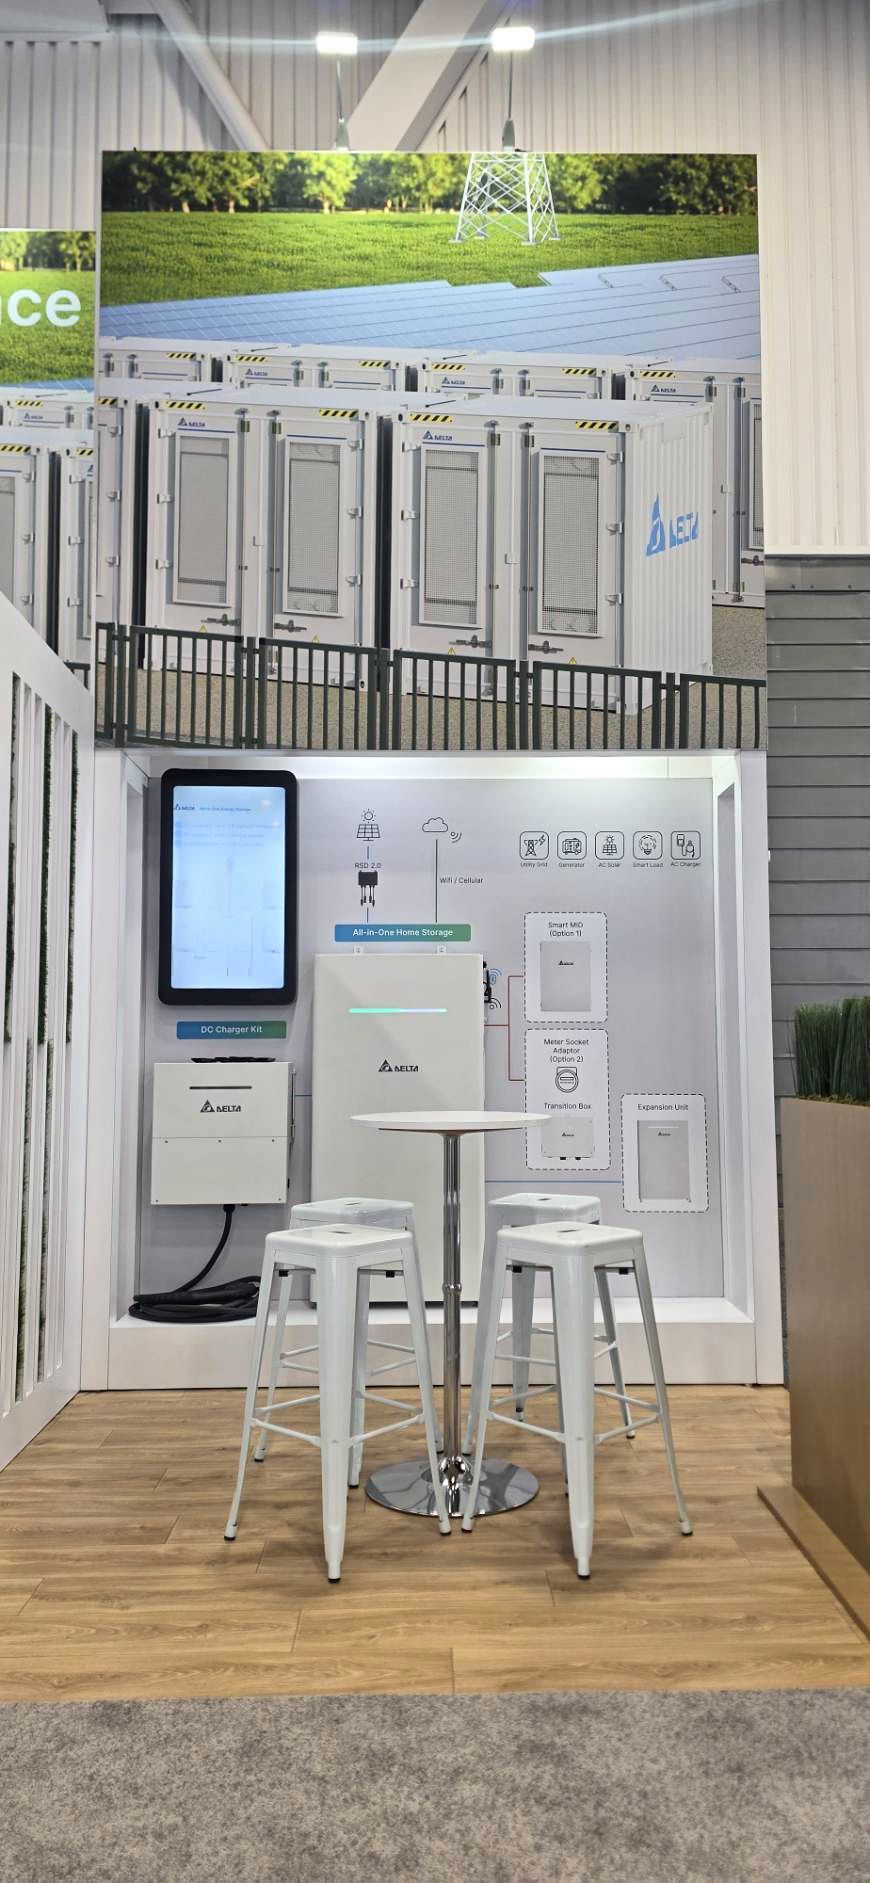
The Home Storage Bay
A room set up as a house: a tall tablet on a mount, the All-in-One Home Storage unit under its panel, a DC Charger Kit labelled below it, and the metering and expansion points marked out on the wall. Four white stools and a round table make it the one place on the stand where a conversation can sit down.
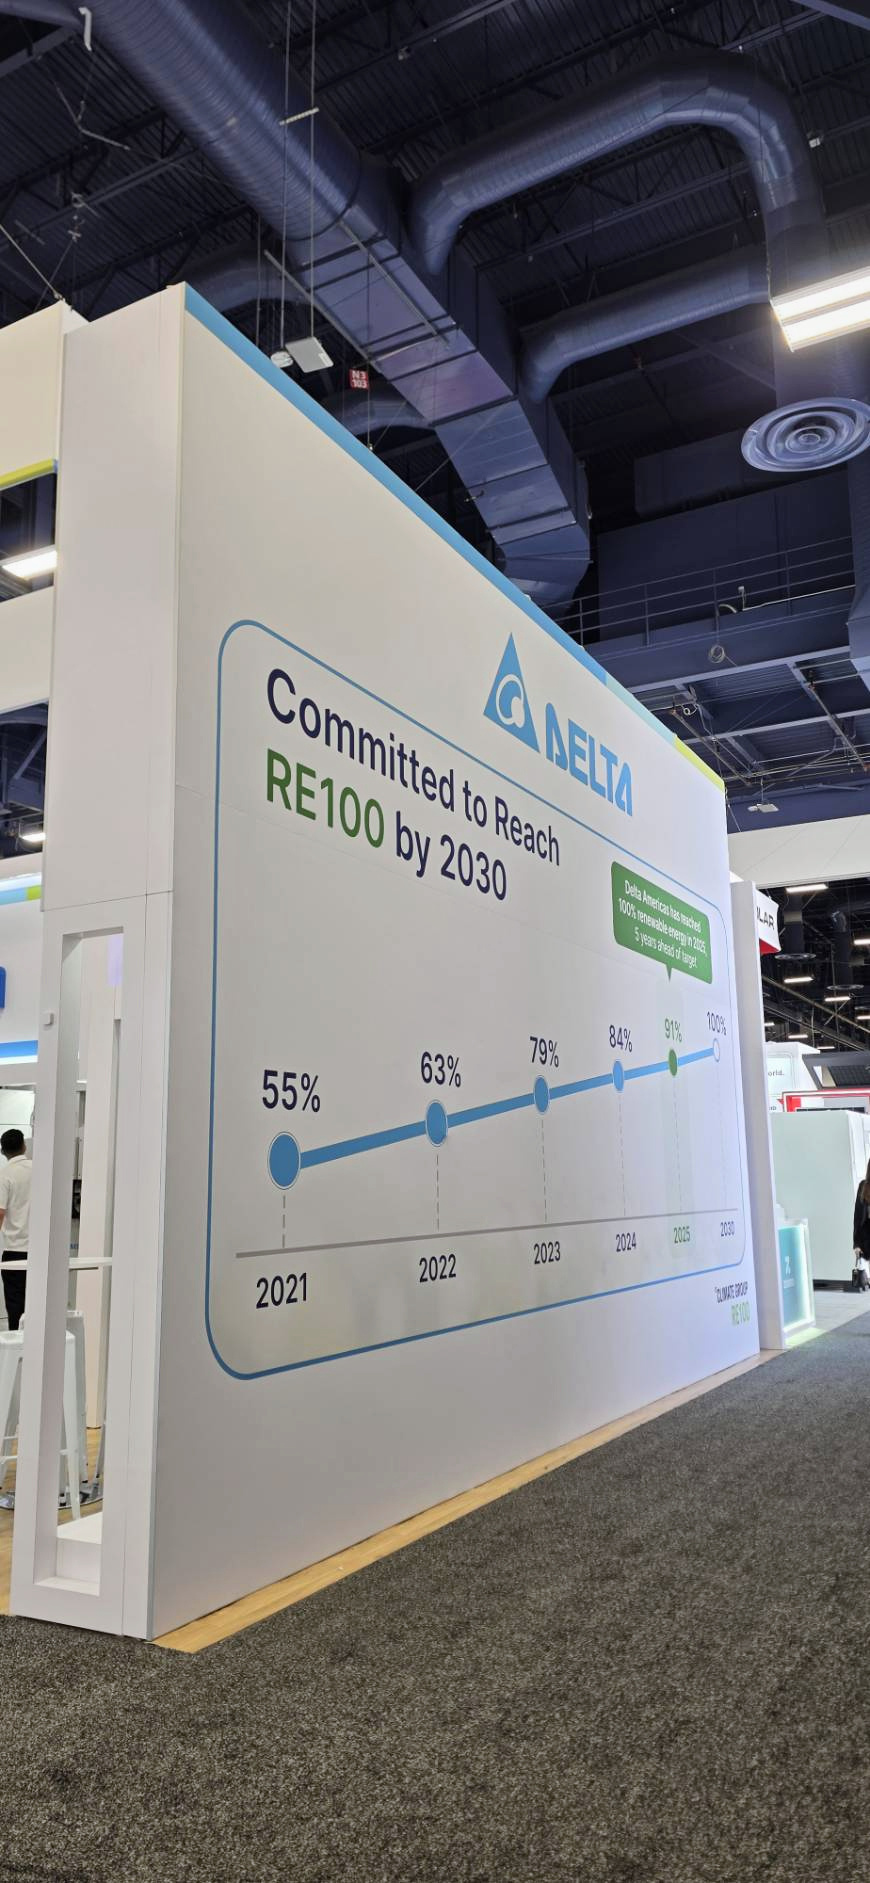
The RE100 Wall
The outer wall of the island carries one message, Committed to Reach RE100 by 2030, over a progress line running 55 percent in 2021 to 100 percent in 2026. A callout at the right reads Delta Americas achieved 100% renewable electricity across 5 sites ahead of schedule.
Delivered. On Time. On Brand.
The island opened at RE+ 2026 as 1,000 sq ft split between a product floor and three enclosed rooms, so a visitor could read the range in the open and then sit down with it in private. AMG designs, fabricates, and installs custom exhibits, and a split island is the shape that lets a technical stand do both jobs: the hardware stays visible from the aisle while the meetings happen behind glass.
Where was the booth?
At RE+ 2026 at the Las Vegas Convention Center in Las Vegas, Nevada.
How large was it?
A 25 x 40 split island, 1,000 sq ft.
Who built it?
Artsolute Media Group (AMG) designed, fabricated, installed it, and produced the graphics.
What was on it?
An open product floor with the All-in-One Energy Storage cabinet, the Utility-Scale PCS and the microgrid wall, plus three enclosed rooms: a conference room, a meeting room, and a home storage bay.
Delta Electronics (Americas) Ltd. has worked with AMG on 8 projects since 2022. AMG has built 2 booths at RE+ 2026.
The project was at Las Vegas Convention Center. Upcoming dates are on AMG's show calendar, and the Las Vegas page covers the venues there.
A 25x40 booth is 1,000 square feet of floor. A split island is an island space divided by an aisle, so one exhibit is built as two halves that face each other.
Today a custom booth of 20x40 or larger from AMG generally runs $150,000 to $500,000 or more, depending on materials, AV and complexity. The cost guide has every size, and show services such as electrical and drayage are always billed separately by the venue.
More work for Delta Electronics (Americas) Ltd.
- Delta Electronics (Americas) Ltd. at Data Center World 2026
- Delta Electronics (Americas) Ltd. at GTC 2026
- Delta Electronics (Americas) Ltd. at MODEX 2026
- Delta Electronics at Taiwan Expo USA 2026
- Delta Electronics (Americas) Ltd. at InfoComm 2025
- Delta Electronics (Americas) Ltd.: 2022 SIgnage Modifications
- Delta Electronics (Americas) Ltd.: Delta Fremont Show Room
Other booths AMG built at RE+ 2026
Ready to build something like this?
Ready to Make Your Mark?
Tell us your show, your brand, and what winning looks like. We will take it from there.