
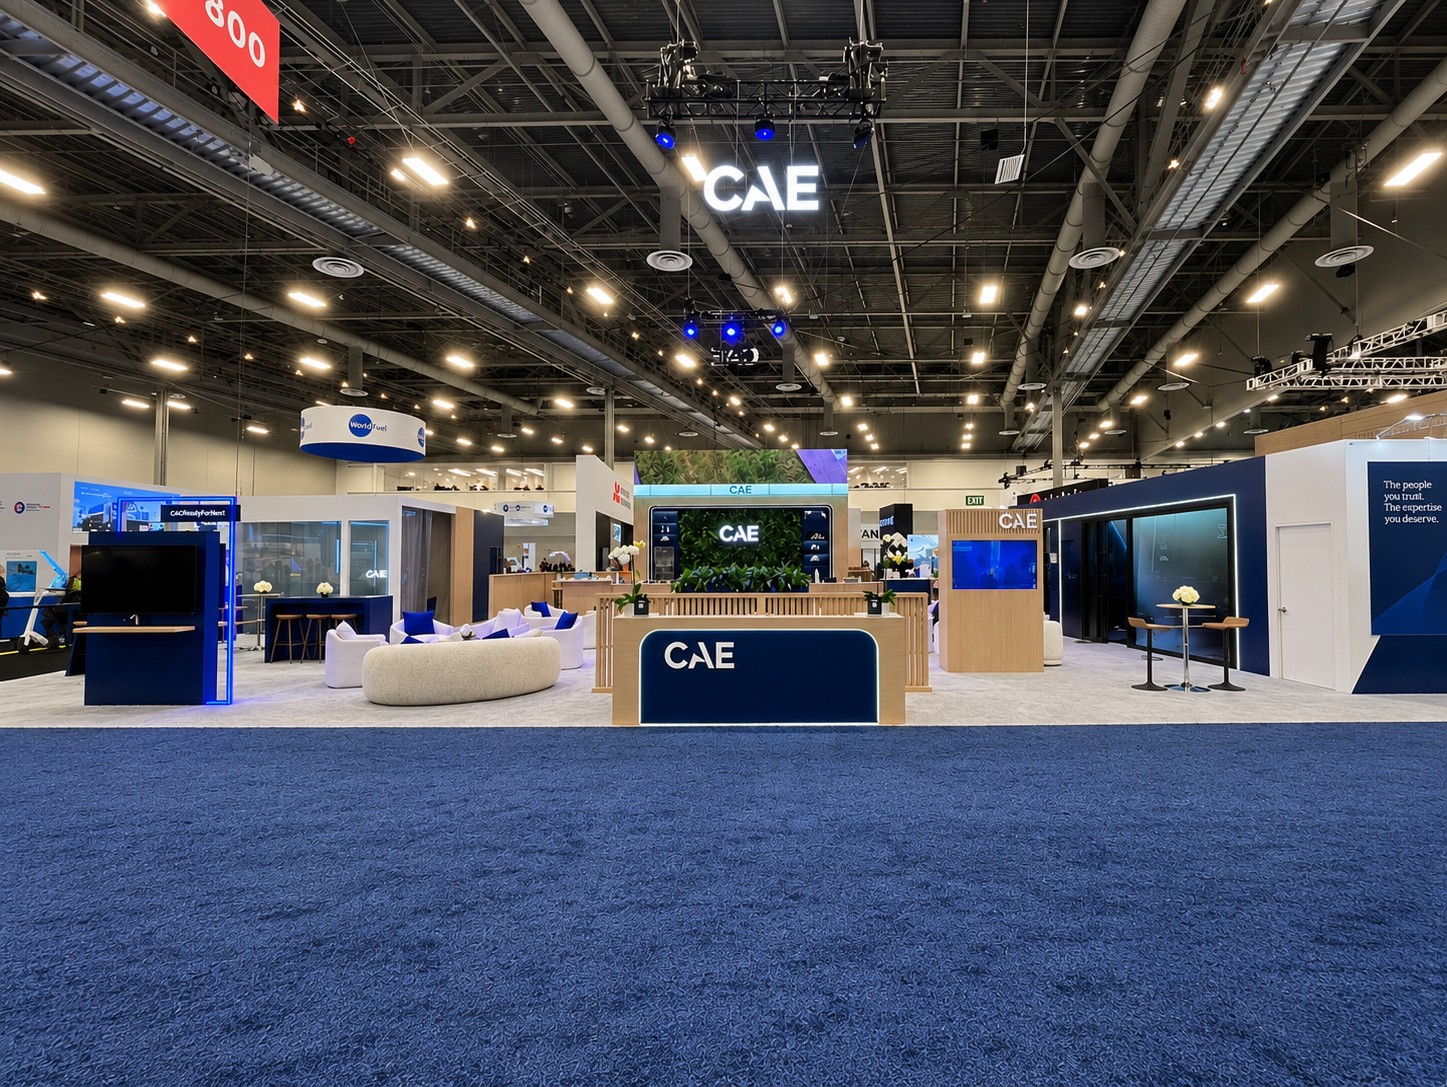
CAE at 2026 NBAA-BACE: A 40 x 70 Island Built Around Meetings
CAE exhibited at 2026 NBAA-BACE at the Las Vegas Convention Center in Las Vegas, Nevada. Artsolute Media Group (AMG) designed, fabricated, and installed CAE's booth at 2026 NBAA-BACE.
Hall-Wide from the Aisle
The island opens to the aisle as one continuous room. A CAE sign hangs over the lounge, with a counter and planter at the centre and white seating around it.
Wide Interior
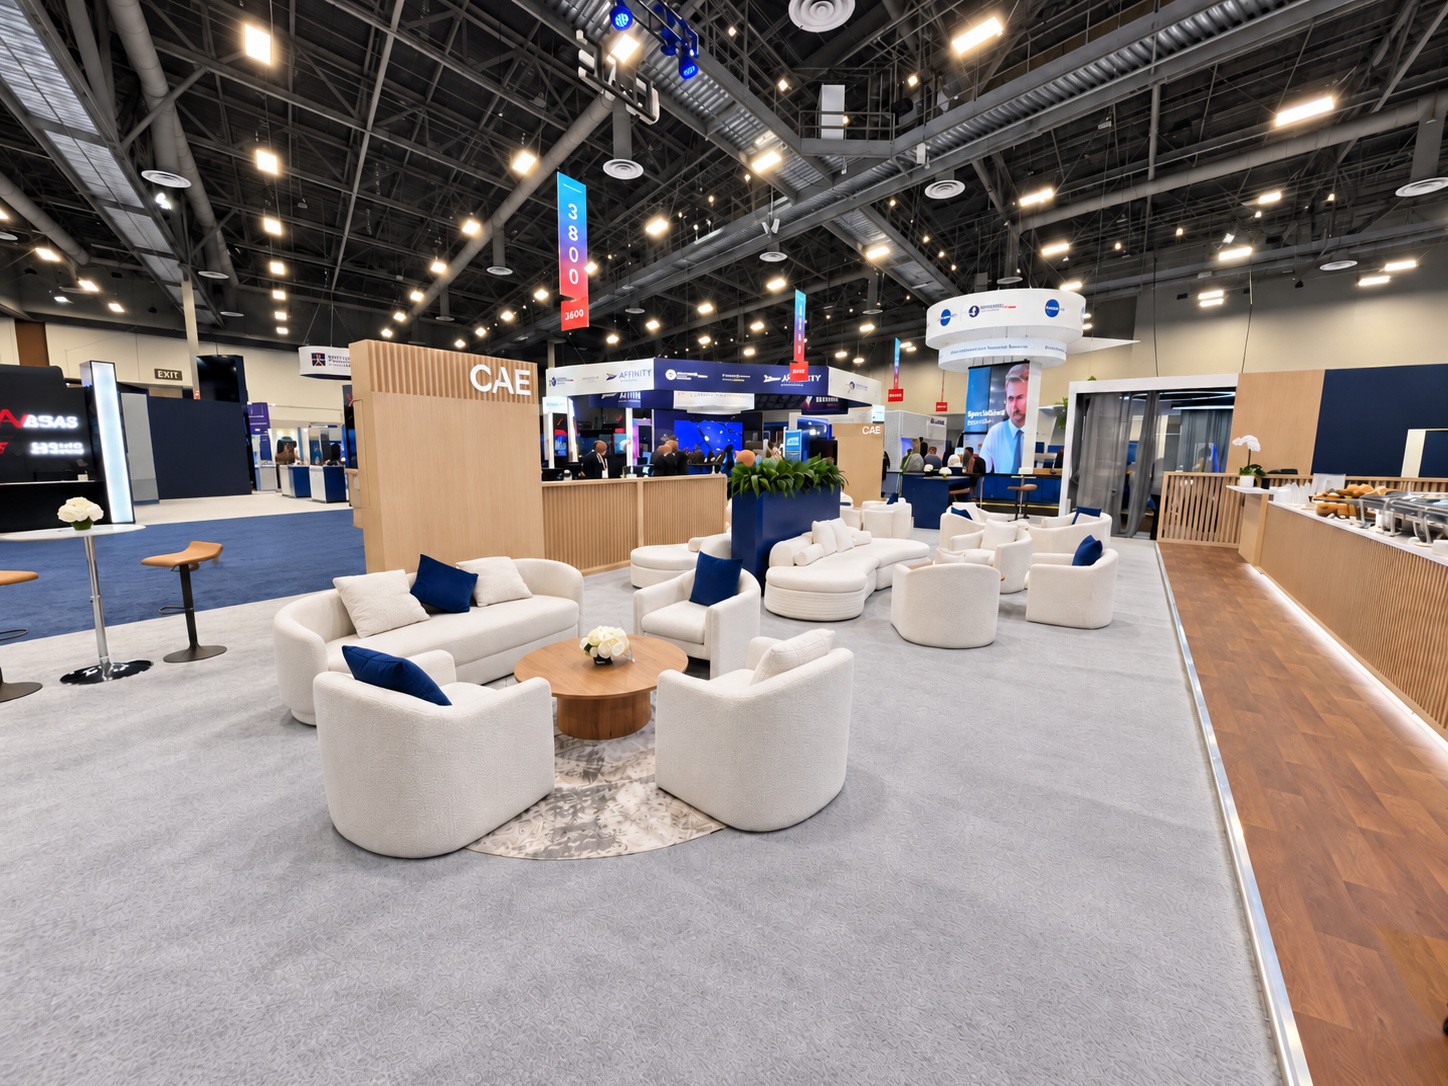
The wide view from inside the island shows the full footprint. Wood slat walls and a wood plinth with white CAE letters sit to one side, with lounge seating and high tables filling the floor.
The Letters
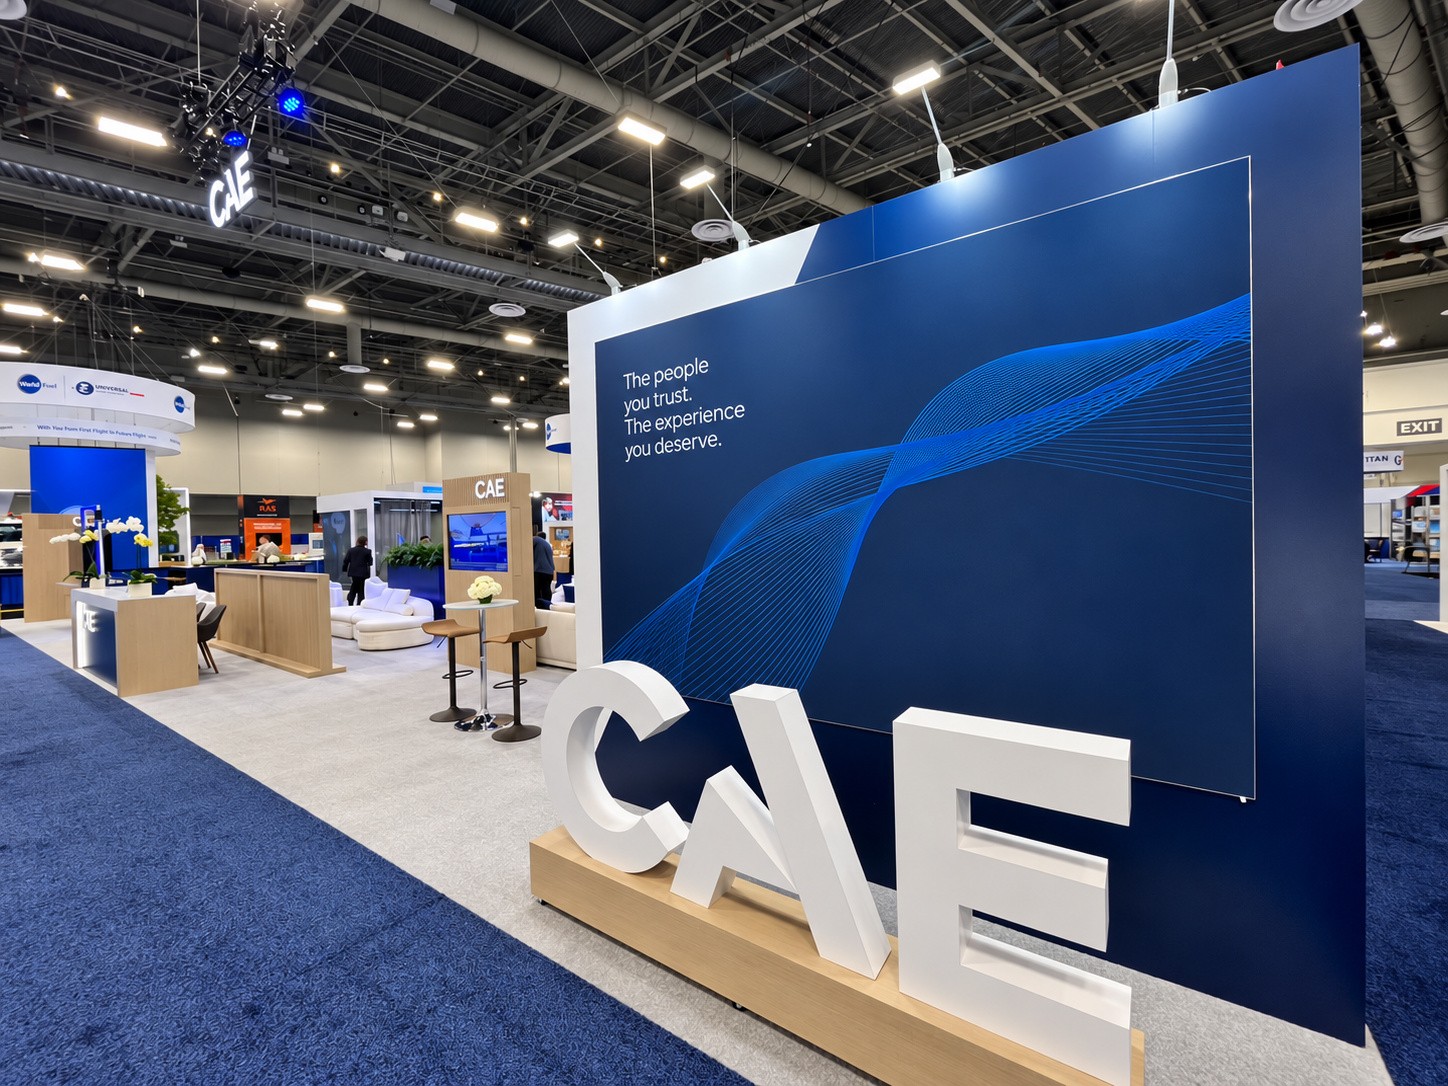
Large white CAE letters stand on a wood plinth at the corner, in front of a navy wall. A blue wave graphic runs across the wall behind them.
The Café
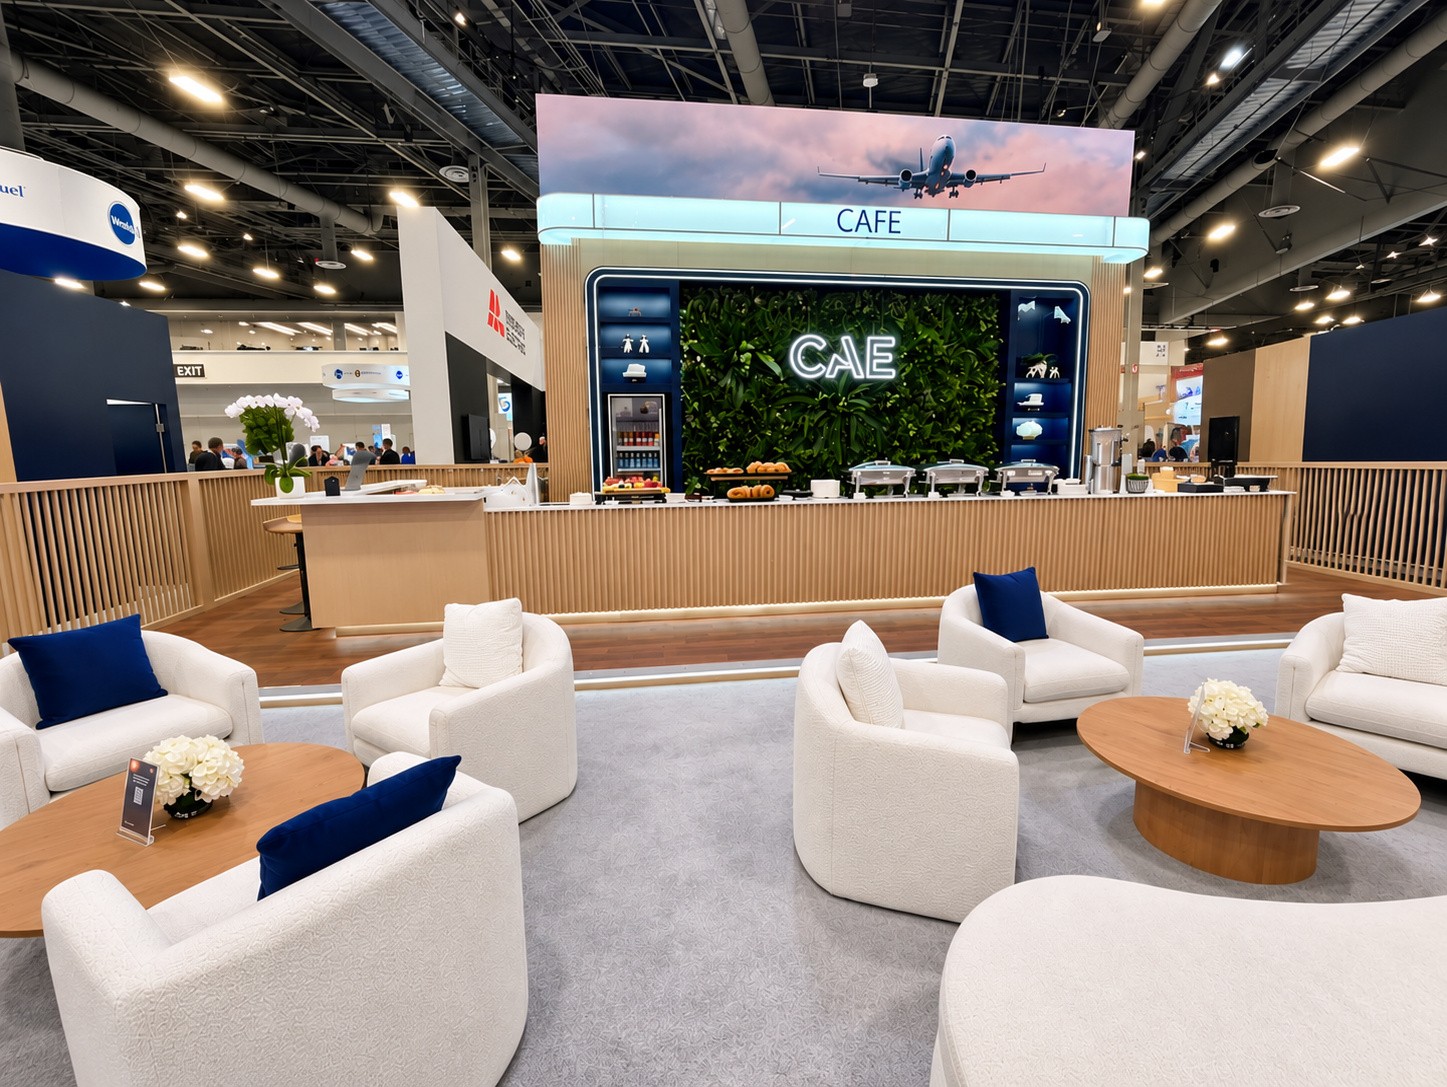
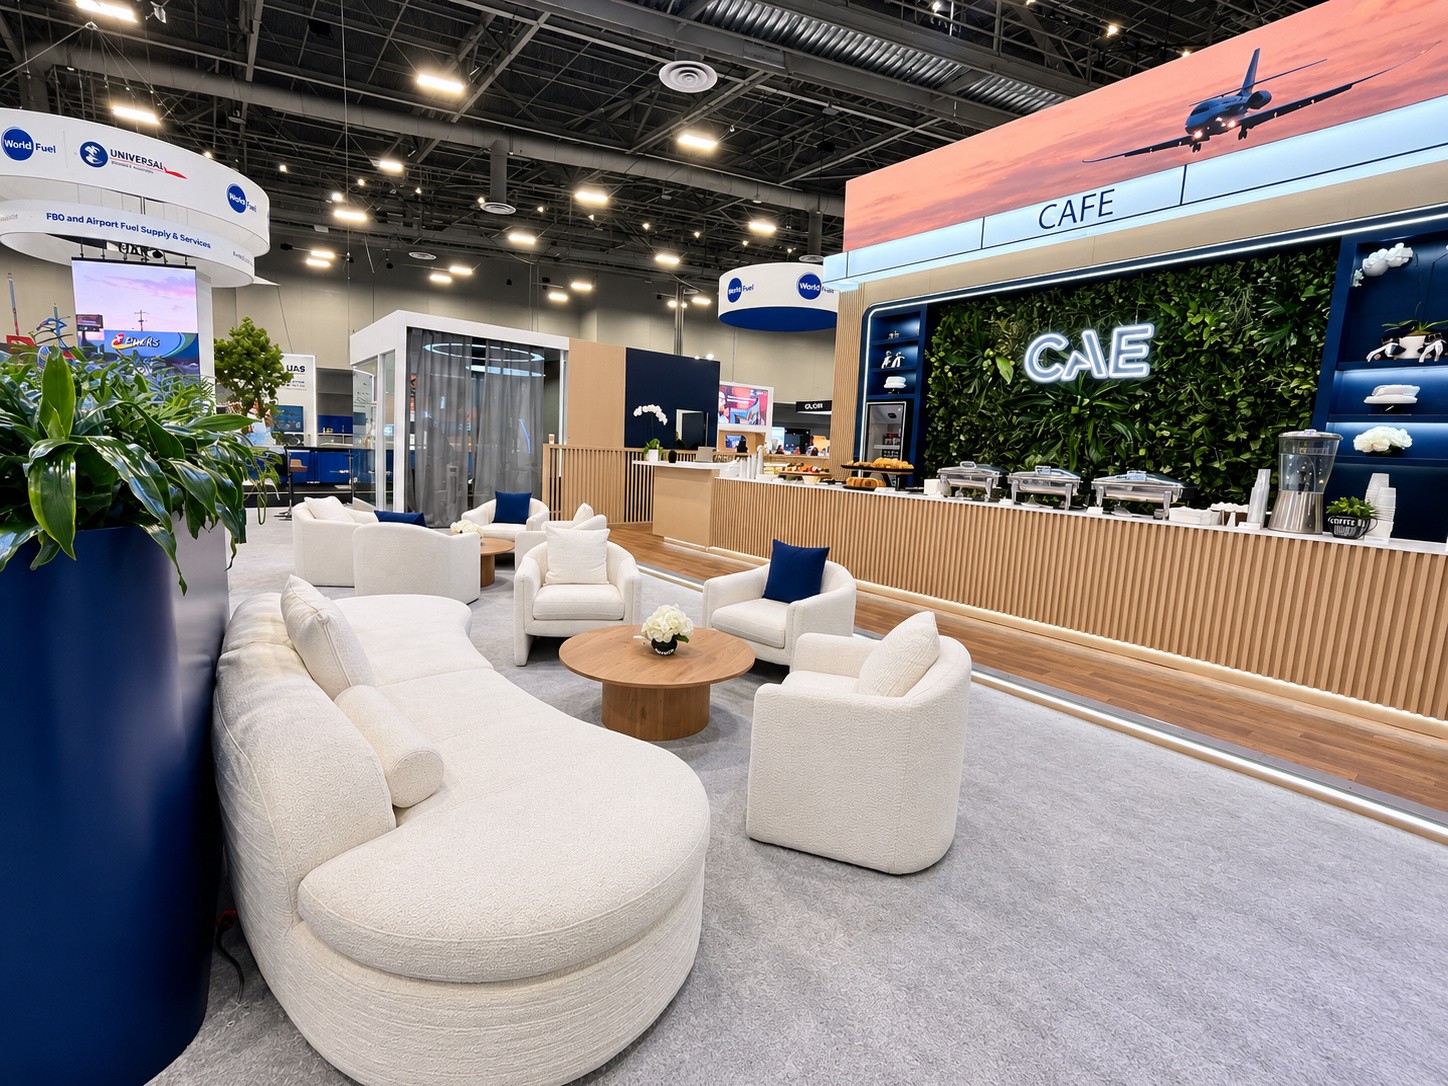
A wood slat café counter carries chafers, a fruit display, and shelving for cups and bottles. A green living wall behind it holds the CAE logo, under a banner with an aircraft above clouds and the word CAFE.
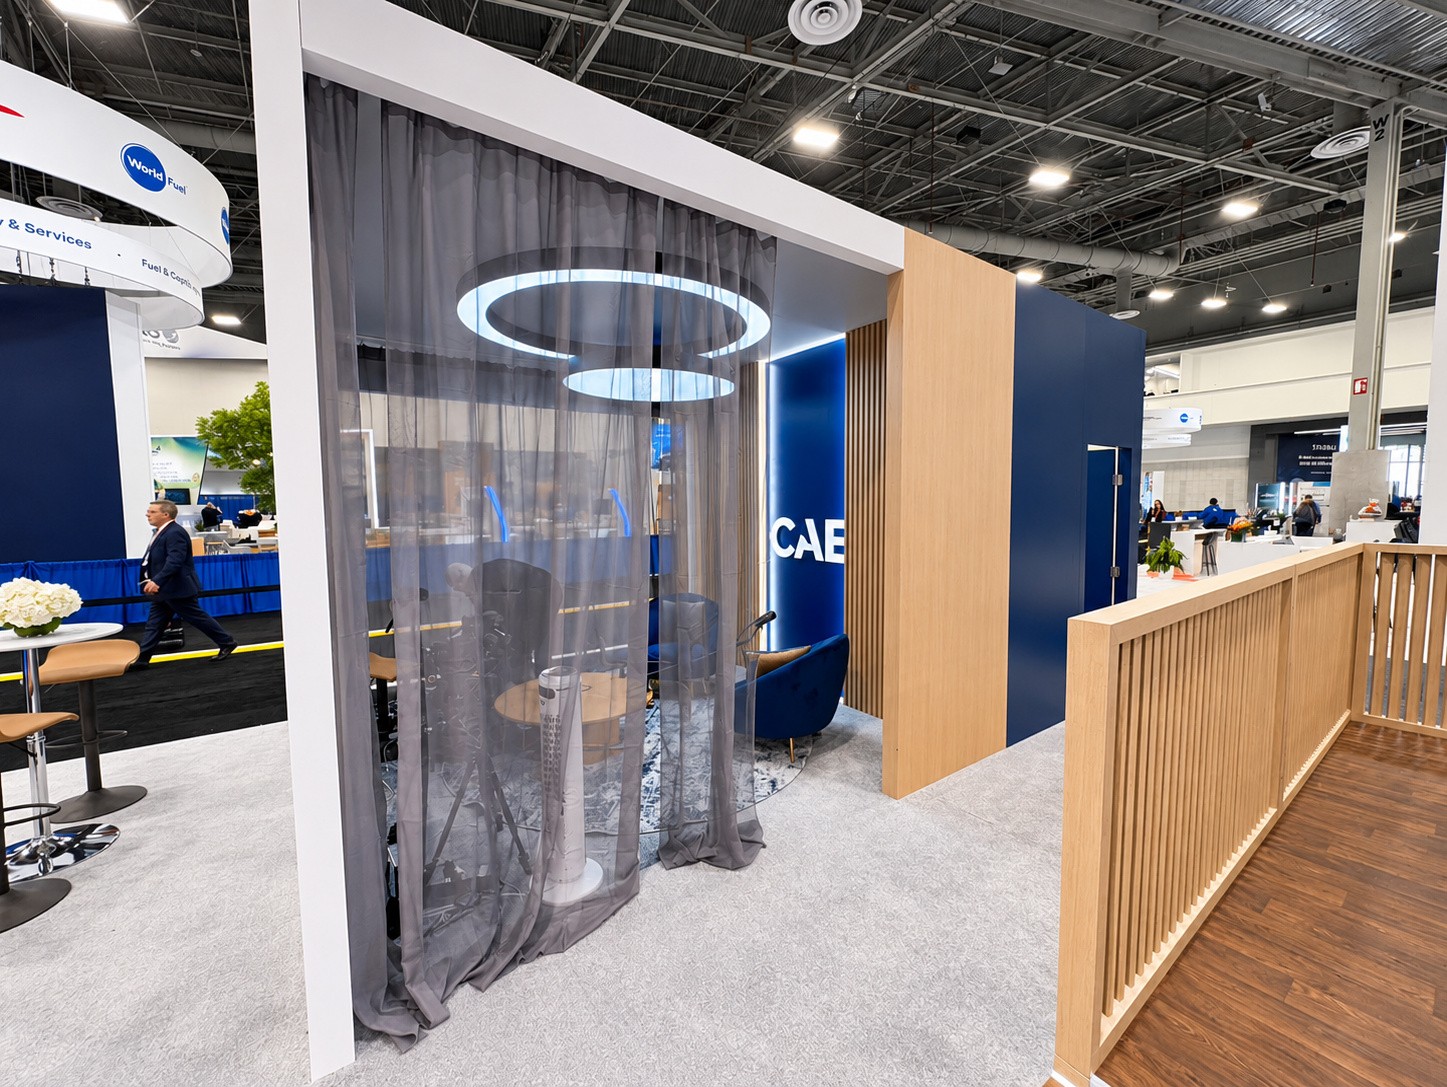
The Private Room
A private room sits behind a grey sheer curtain, with a pair of ring lights over a curved sofa and a low table. The CAE wall panels stand to one side.
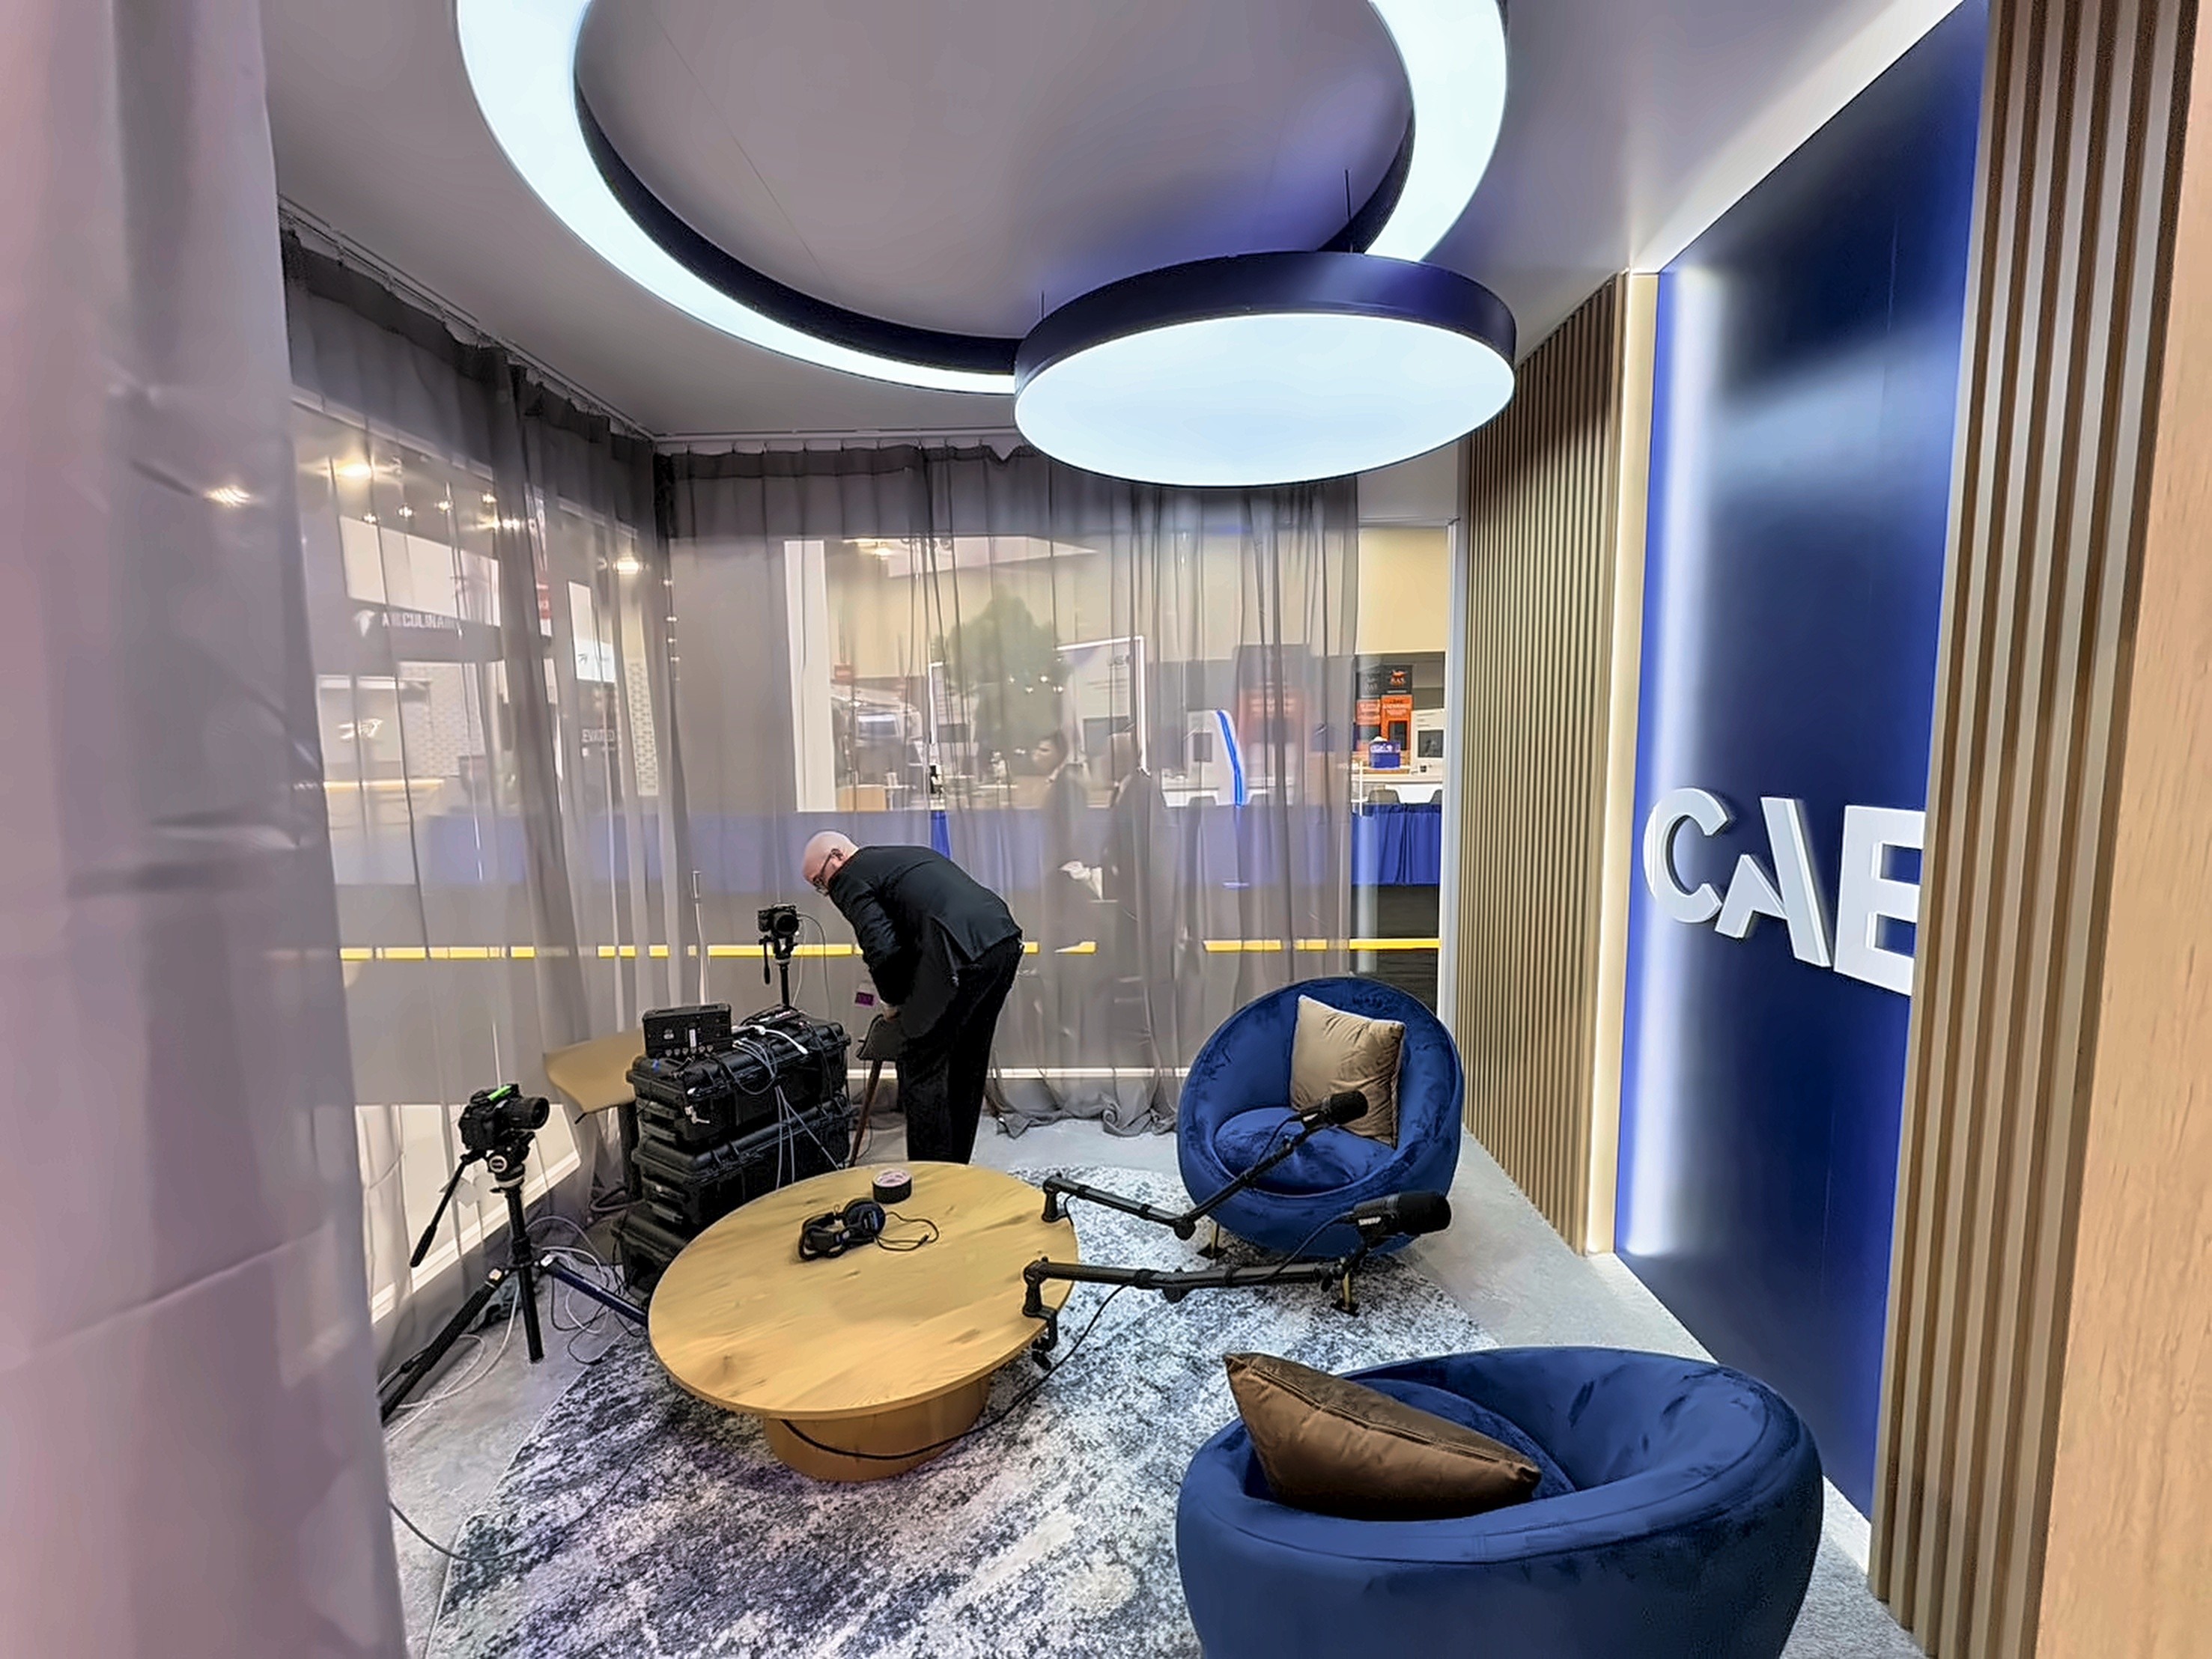
The Podcast Room
The room sits behind sheer grey curtains, with a navy wall carrying white CAE letters beside a wood slat panel. Two ring lights hang over a round wood table and two navy tub chairs, one set into the ceiling and one on a stand, and a camera on a tripod faces the chairs.
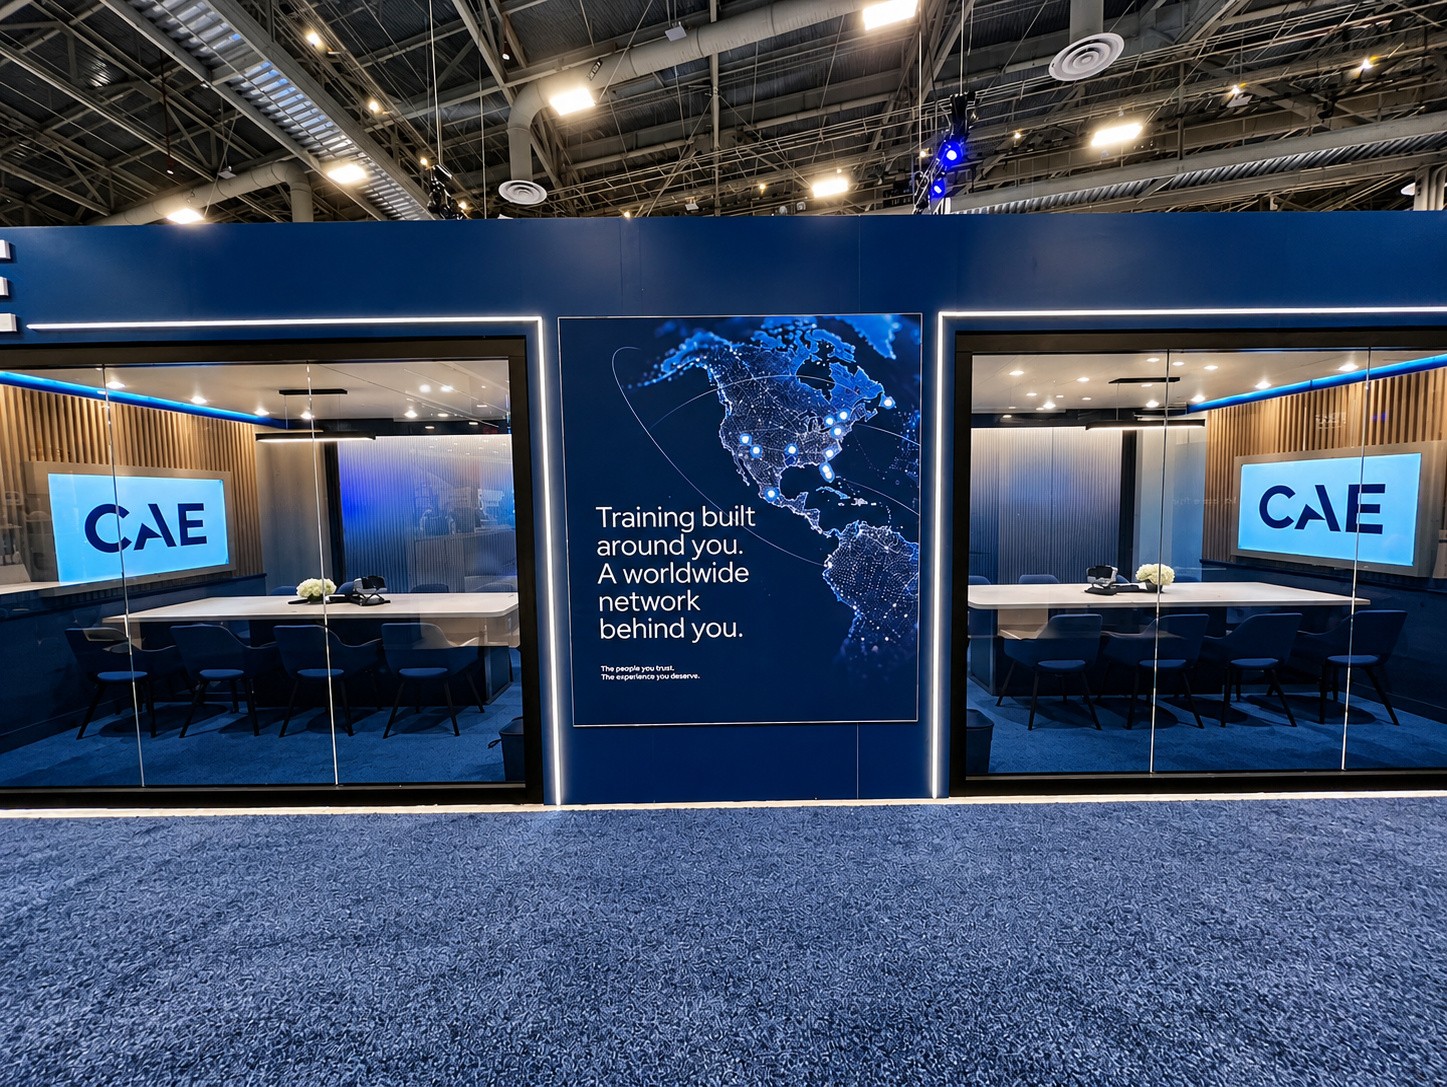
The Meeting Rooms
Two glass walled meeting rooms face the aisle, each with a white table, dark chairs, and the CAE logo on the screen inside. Between them, a navy panel carries a map of glowing points under the network line.
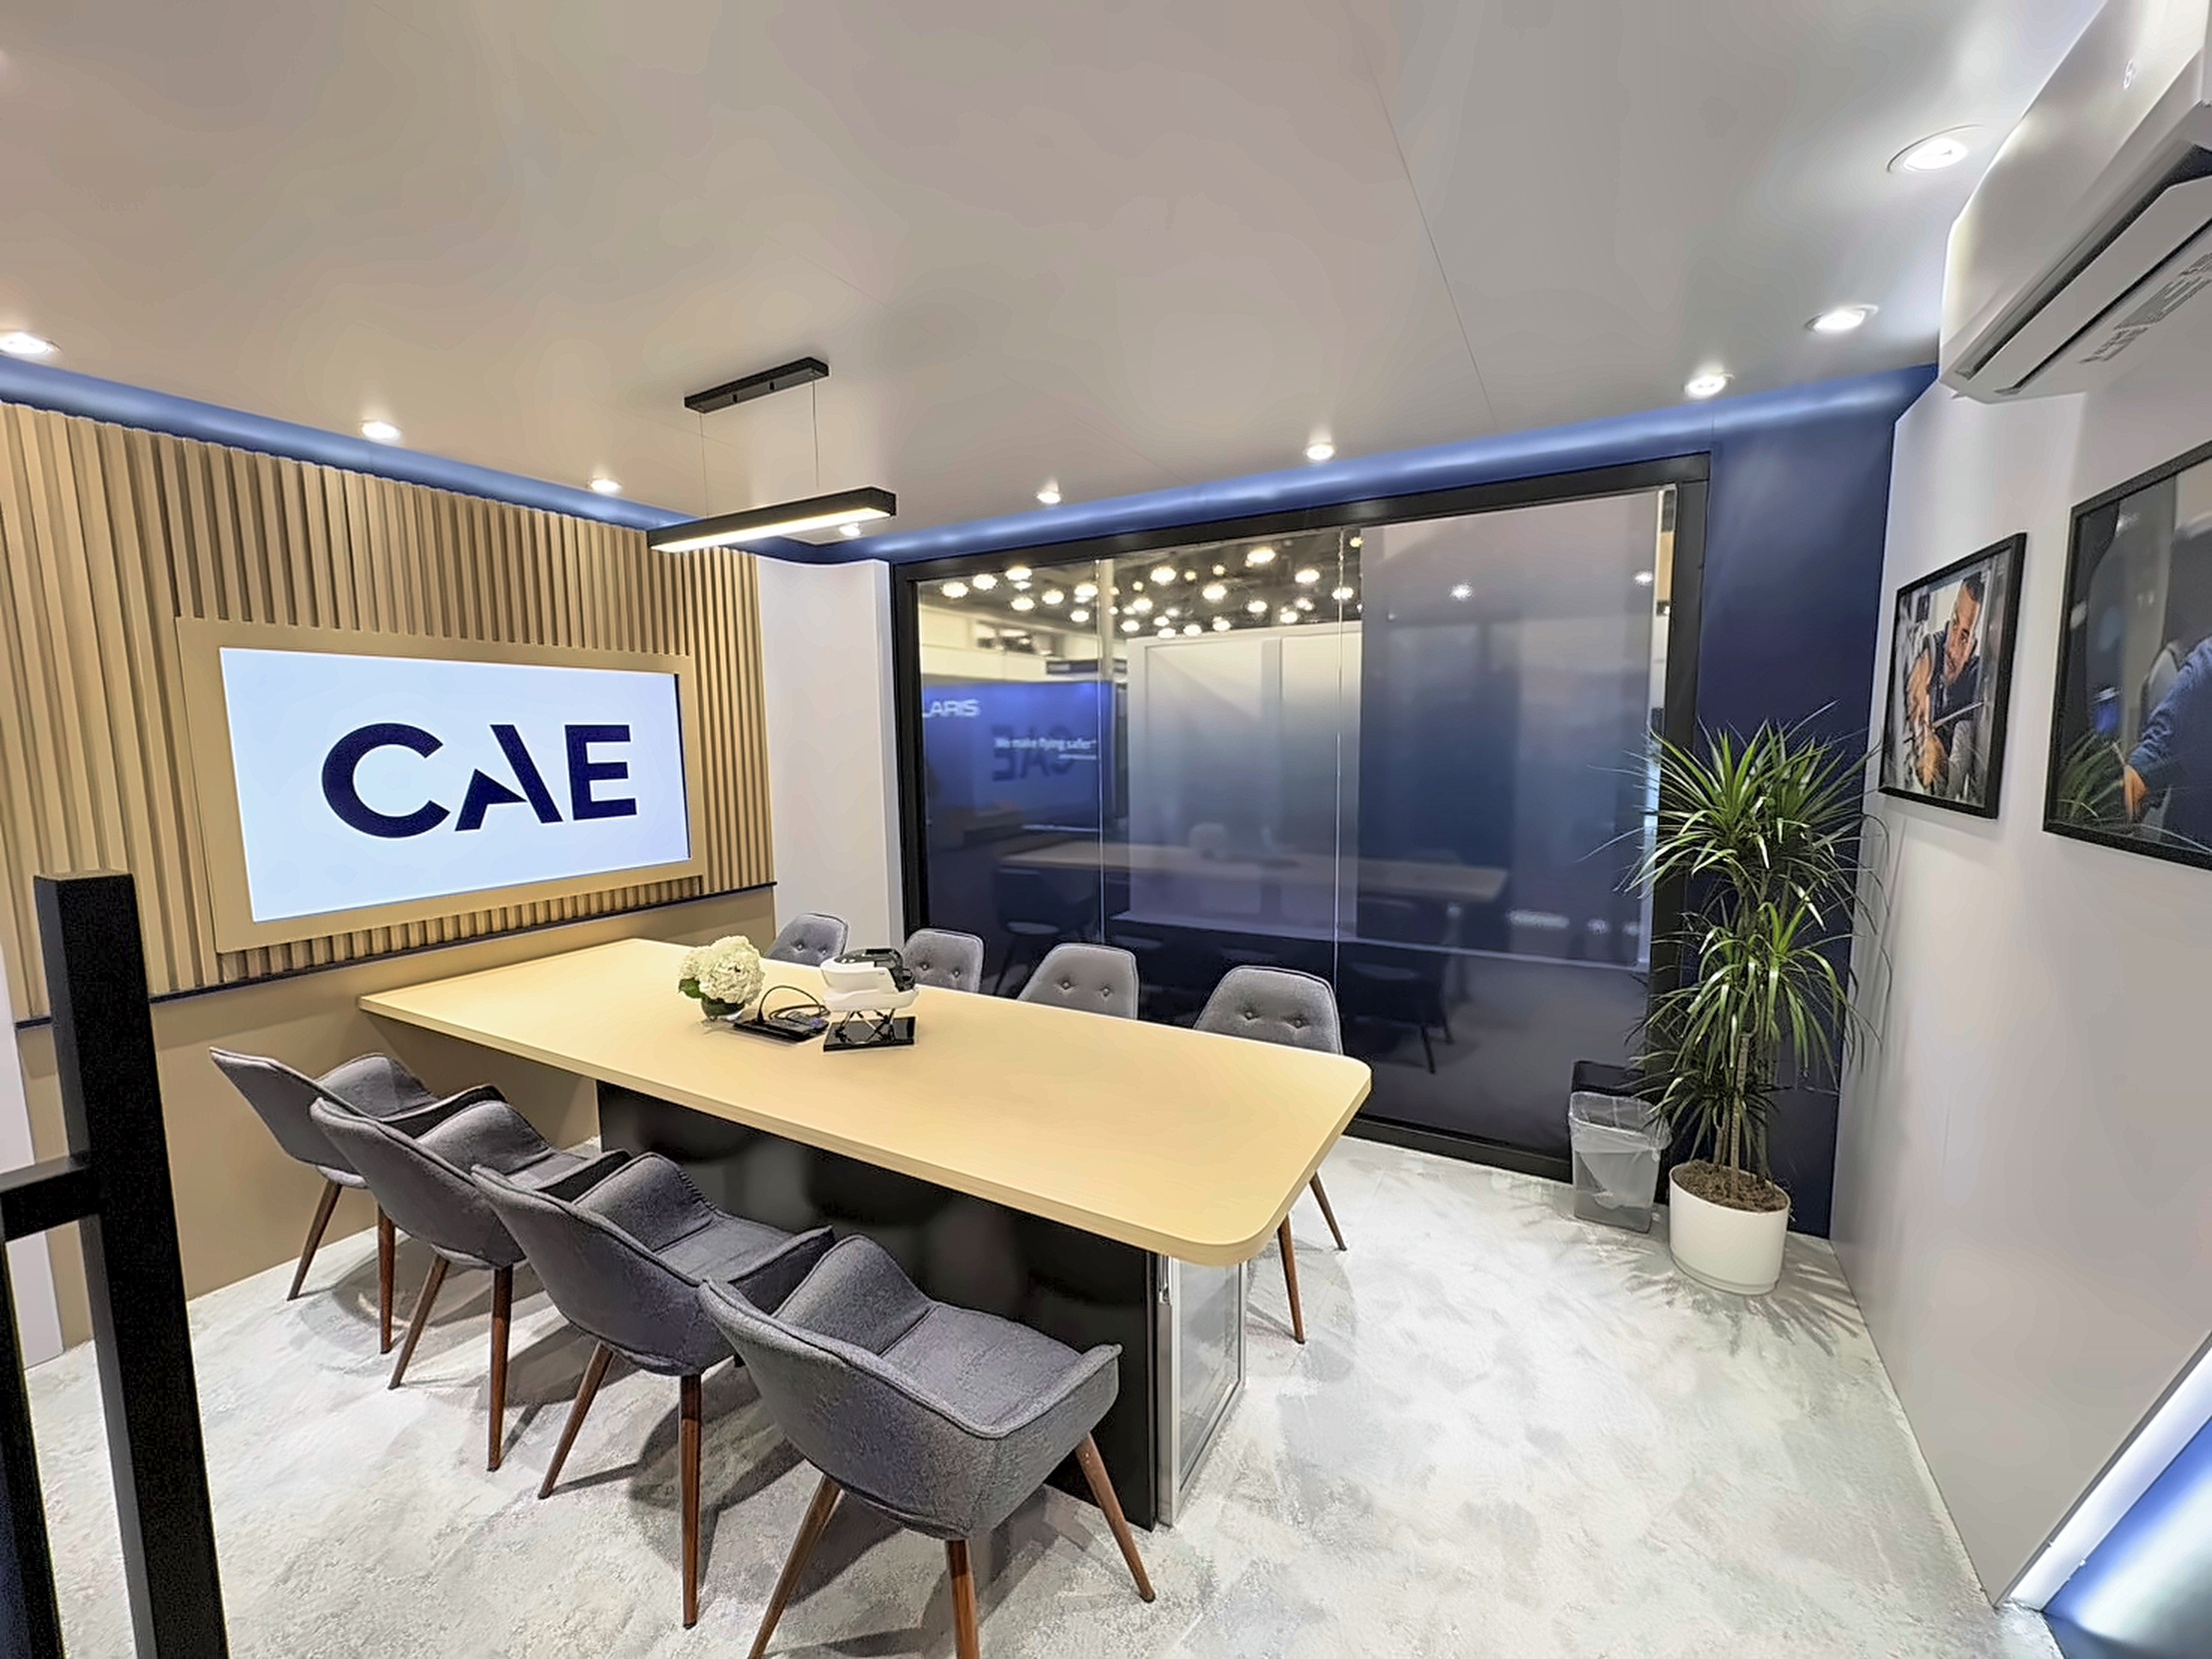
The Meeting Room
Inside the room, a slatted wood wall carries a screen showing the CAE logo. A long table with a cream top and six grey upholstered chairs fills the floor, with white flowers on the table, framed photographs on the far wall, and a plant in the corner.
The Lounge
White boucle seating runs along the lounge, with navy pillows and wood tables holding white flowers. The café counter and living wall stand behind it.
The Pilot Panel
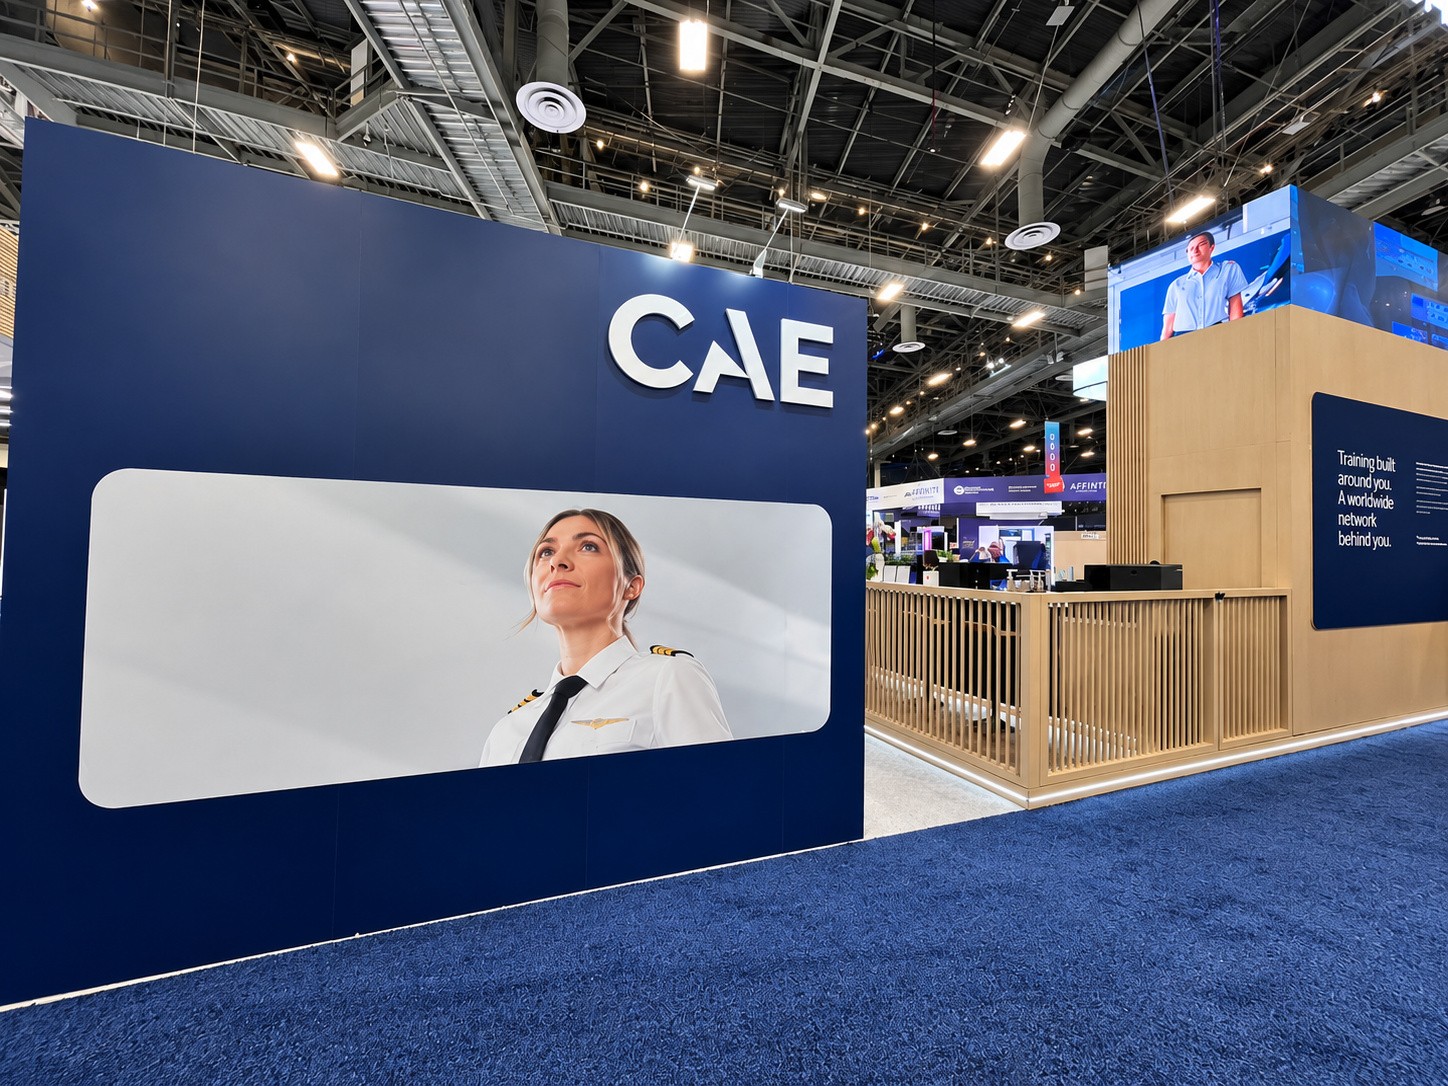
A lightbox portrait of a pilot in uniform sits on the navy wall beside the CAE letters. White lettering below carries the training and worldwide network line.
Delivered. On Time. On Brand.
The island opened on the show floor with the café, the two glass meeting rooms, the private room, and the lounge all inside one 40 x 70 footprint. Every element shown here, from wall graphics to custom millwork, is within AMG's in-house fabrication capability.
Where and when was 2026 NBAA-BACE?
The 2026 edition was held at the Las Vegas Convention Center in Las Vegas, Nevada.
How large was CAE's booth?
A 40 x 70 island, about 2,800 square feet.
Who did the work on CAE's booth?
Artsolute Media Group (AMG) designed, fabricated, and installed CAE's booth at 2026 NBAA-BACE.
What did CAE's booth include?
A café counter with a living wall and CAFE banner, two glass meeting rooms, a private room behind a curtain, lounge seating, high tables, and large CAE letters on a wood plinth.
CAE has worked with AMG on 2 projects.
The project was at Las Vegas Convention Center. Upcoming dates are on AMG's show calendar, and the Las Vegas page covers the venues there.
A 40x70 booth is 2,800 square feet of floor. An island booth has aisles on all four sides. There's no back wall, so the brand has to read from every direction, and the layout decides where people walk in.
Today a custom booth of 20x40 or larger from AMG generally runs $150,000 to $500,000 or more, depending on materials, AV and complexity. The cost guide has every size, and show services such as electrical and drayage are always billed separately by the venue.
More work for CAE
Ready to build something like this?
Ready to Make Your Mark?
Tell us your show, your brand, and what winning looks like. We will take it from there.