Which Booth Is Right for Your Show? A Simple Guide for Exhibitors
Every show is different. Your audience, your goals, your product all change from event to event. So the real question is not how big should my booth be. It is what does my booth need to do for me at this show. The booth that fits your show, your goals, and your brand is the right one. No more, no less. Here is how to find it.
Start With Your Goals, Not the Size
Your booth is a tool. Different jobs need different tools. Lead capture needs an open layout, visible demo stations, and easy access for staff to talk. Brand awareness needs bold design, strong sightlines, and a look people remember after the show. Product launches need space for demos, a wall for media, and room for people to gather. Hospitality needs meeting rooms and private areas where deals actually get closed. Define the job first. The booth size follows from that. Watch for: choosing a size before you define the job. The layout then spends the whole show fighting your actual goal.
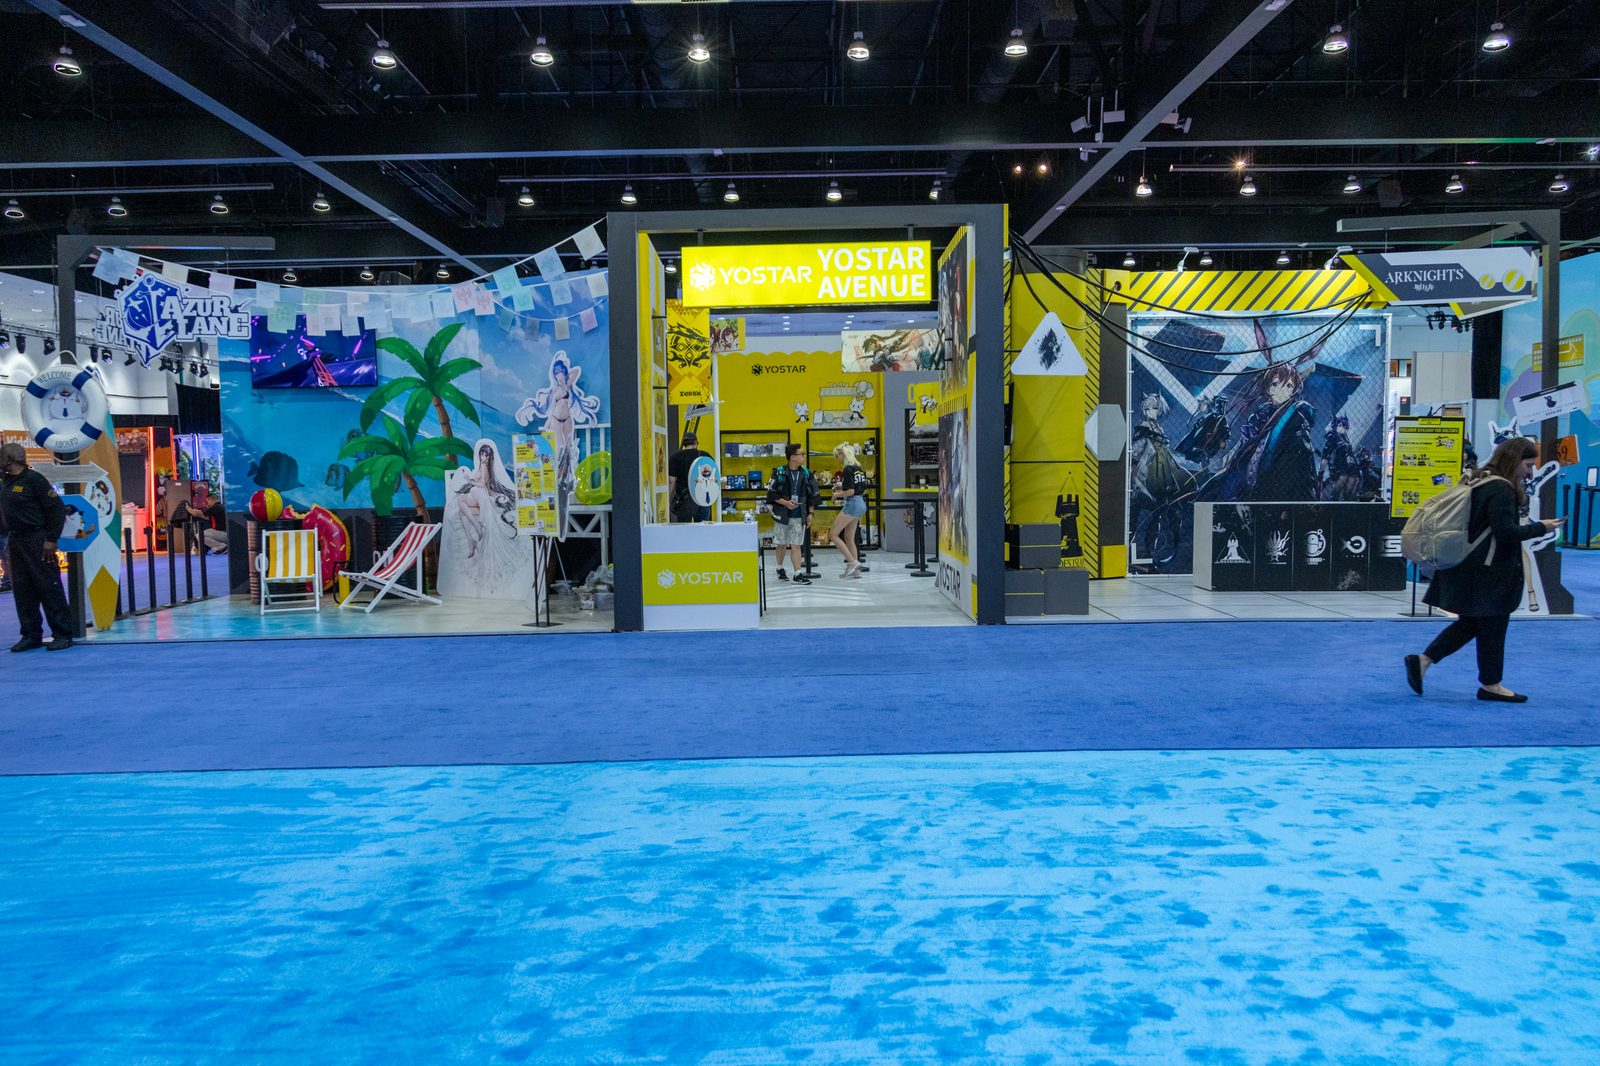
Inline: Built Along One Aisle
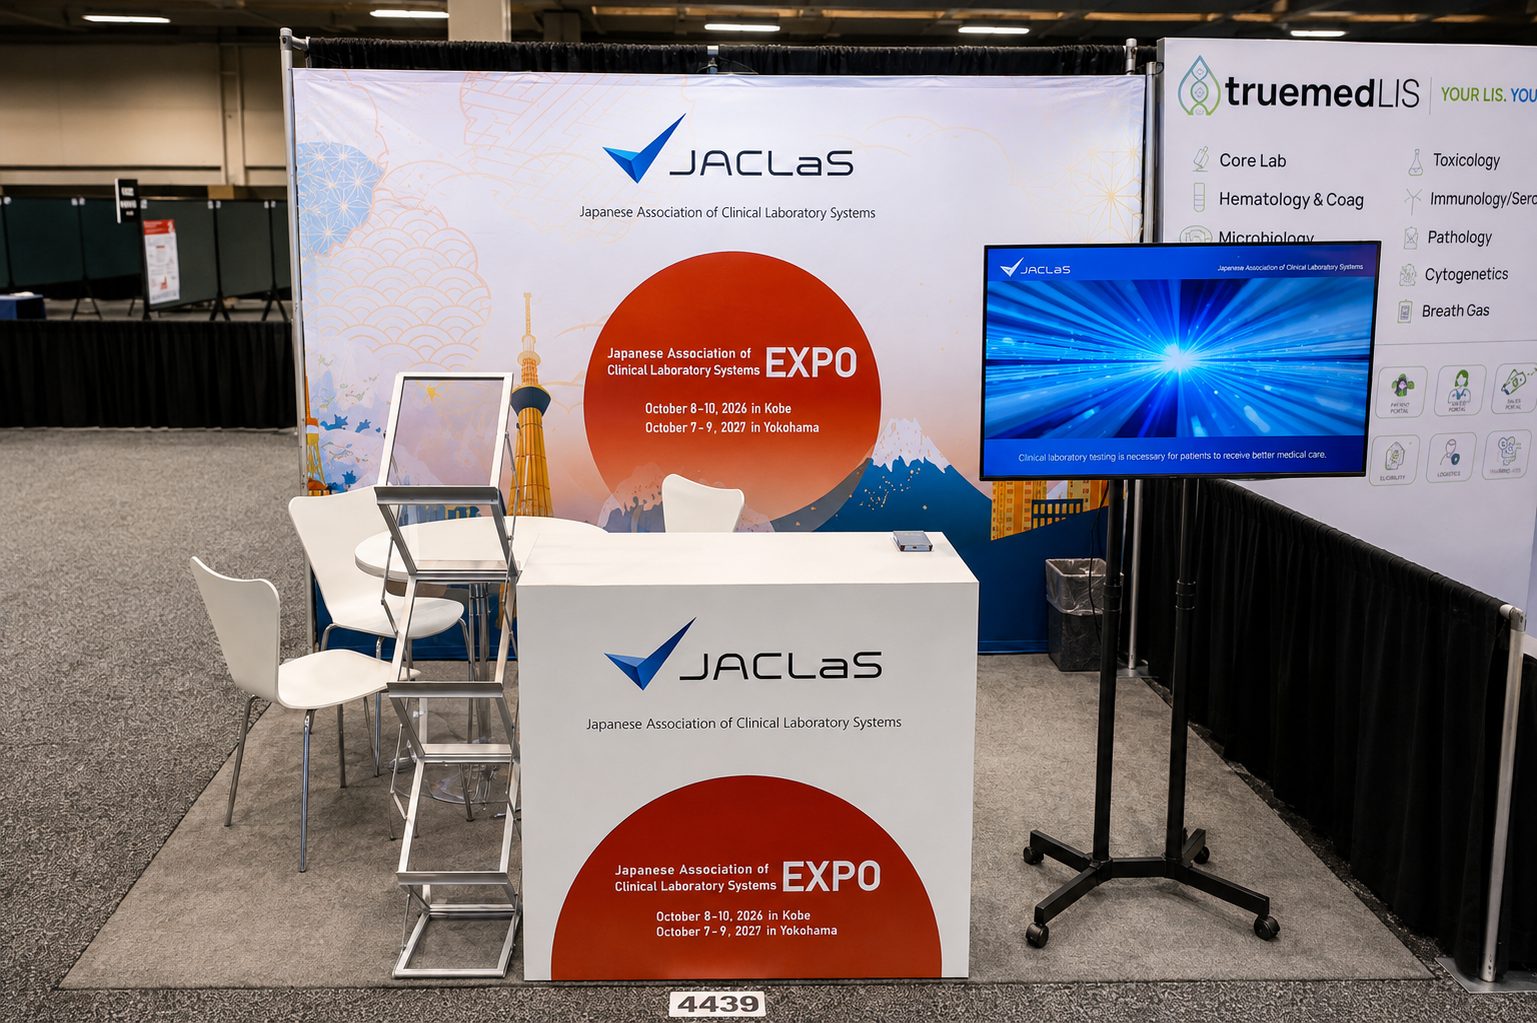
The inline booth is open on one side, built along a single aisle. It is simple to design and simple to manage, and it is still fully yours. It is a strong fit for first-time exhibitors and smaller product lines that want a clean, controlled presence without overbuilding. Watch for: one-sided exposure. All traffic comes from the aisle, so front-load your message and staff the open side.
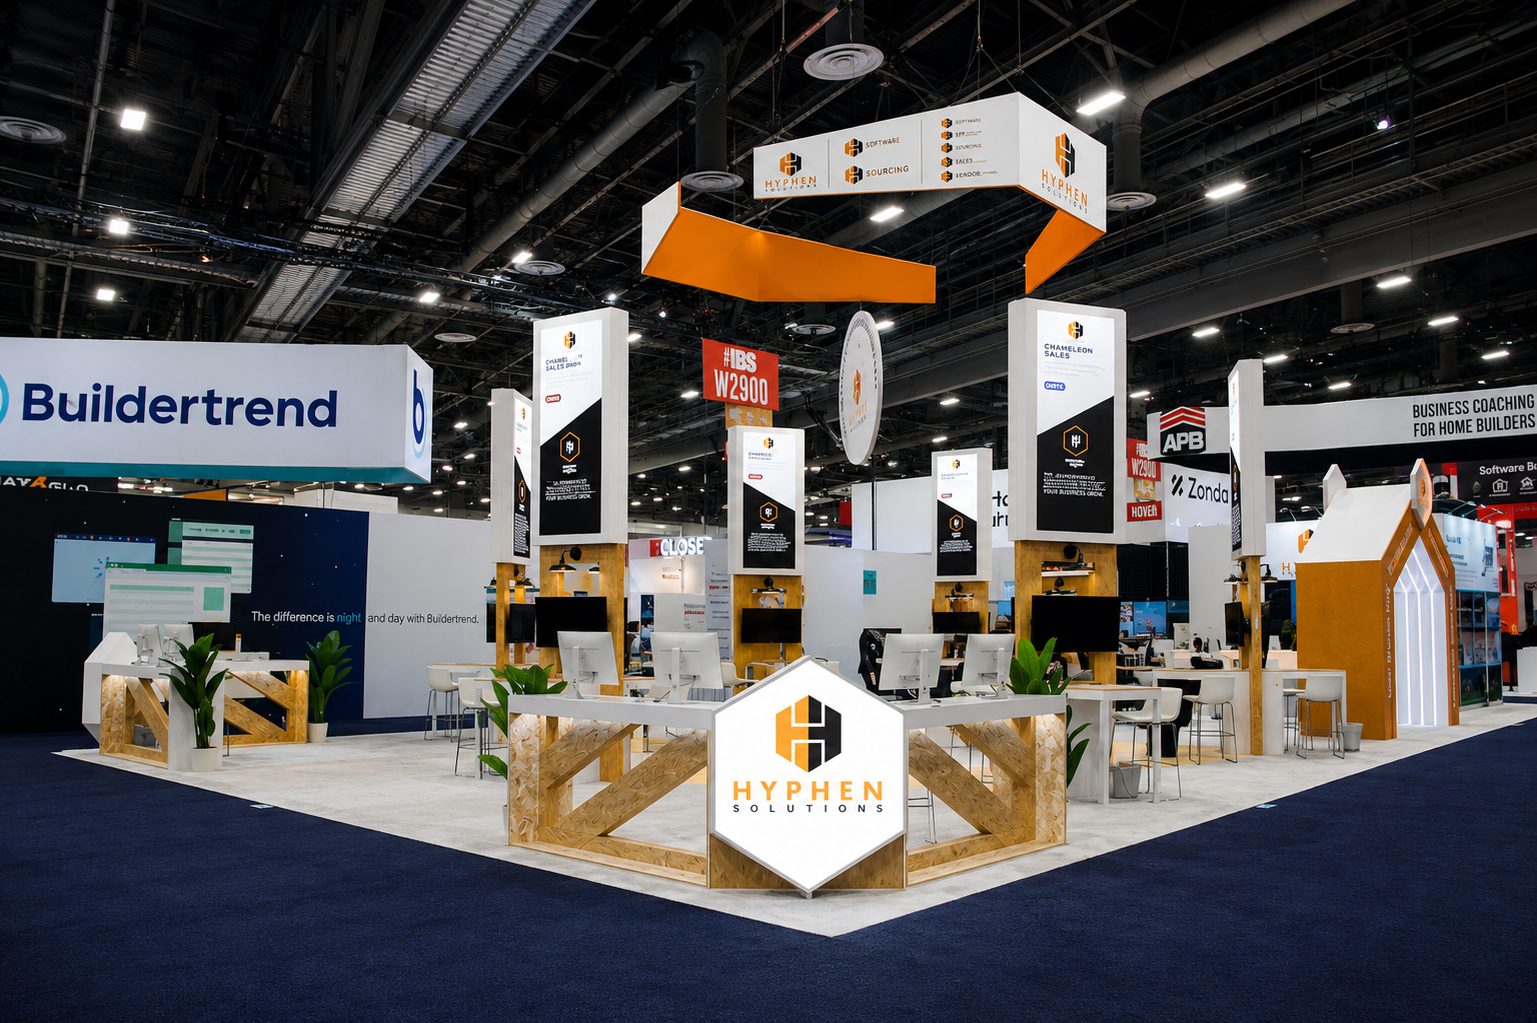
Peninsula: Open on Three Sides
The peninsula opens your booth to traffic from three sides. That means more exposure and room for multiple zones: demo up front, product display in the middle, conversation space in the back. It is a natural step when your lineup grows and your story needs more than one surface. Watch for: the third open side changes how people flow through. Put demo and conversation zones where visitors naturally enter, not where you guess they will.
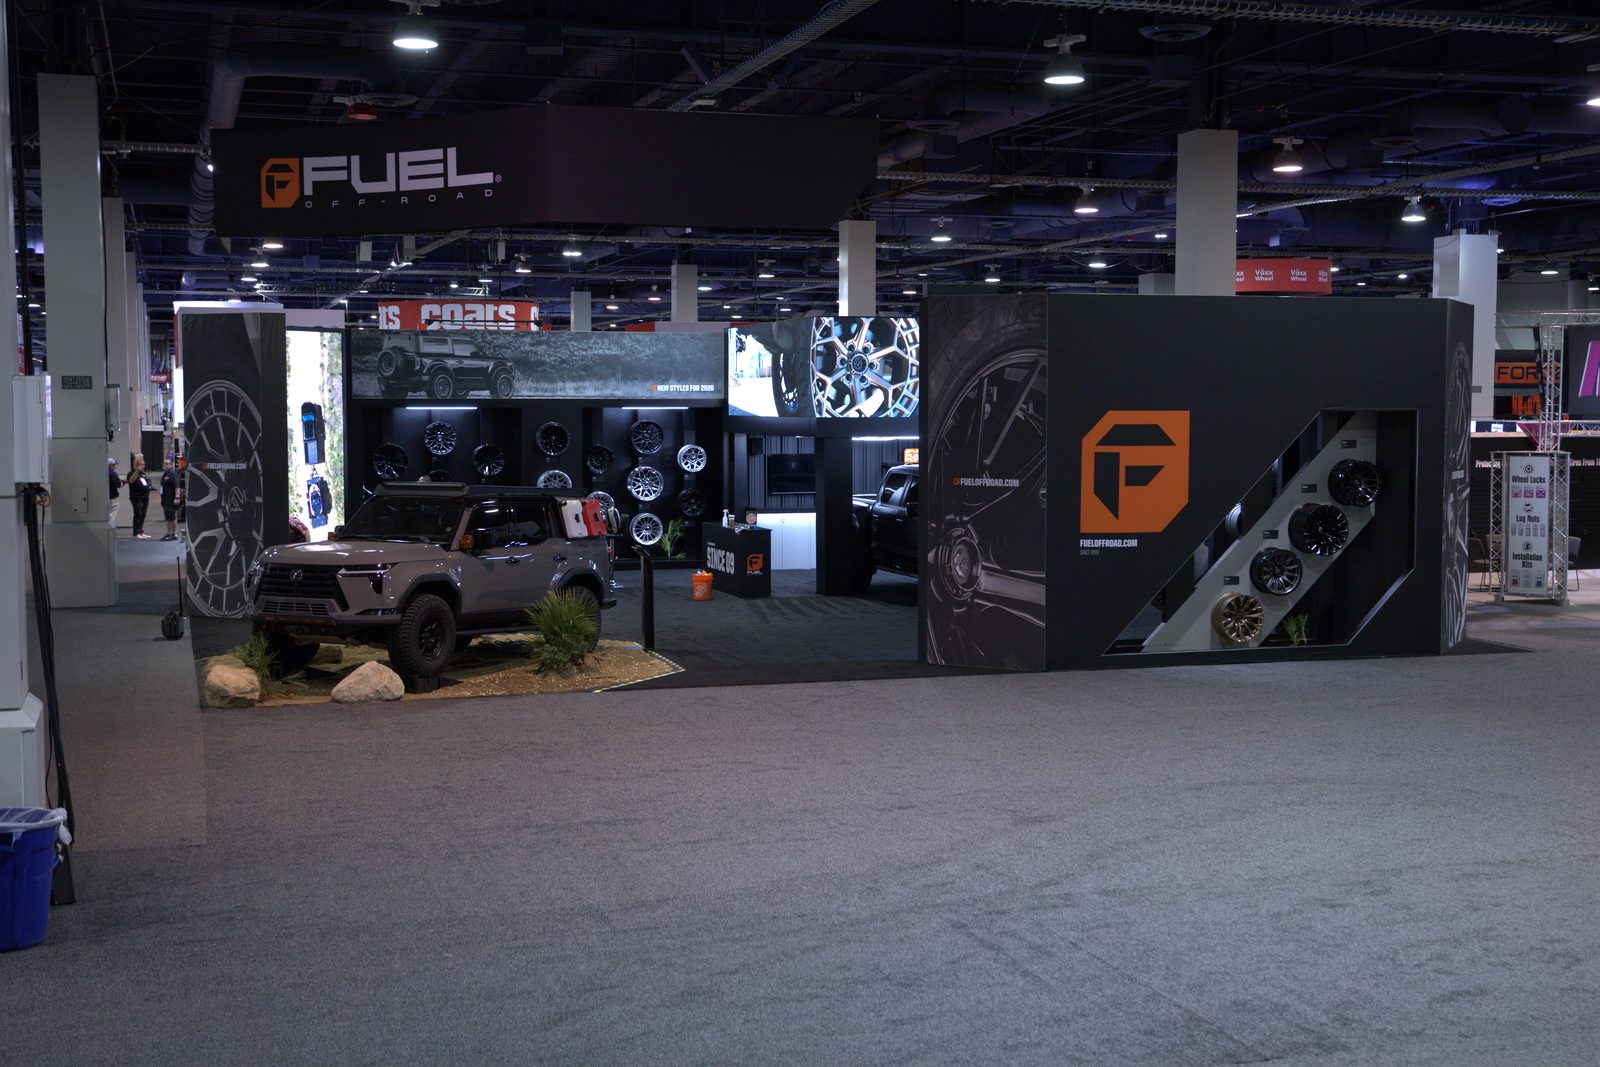
Island: Open on All Four Sides
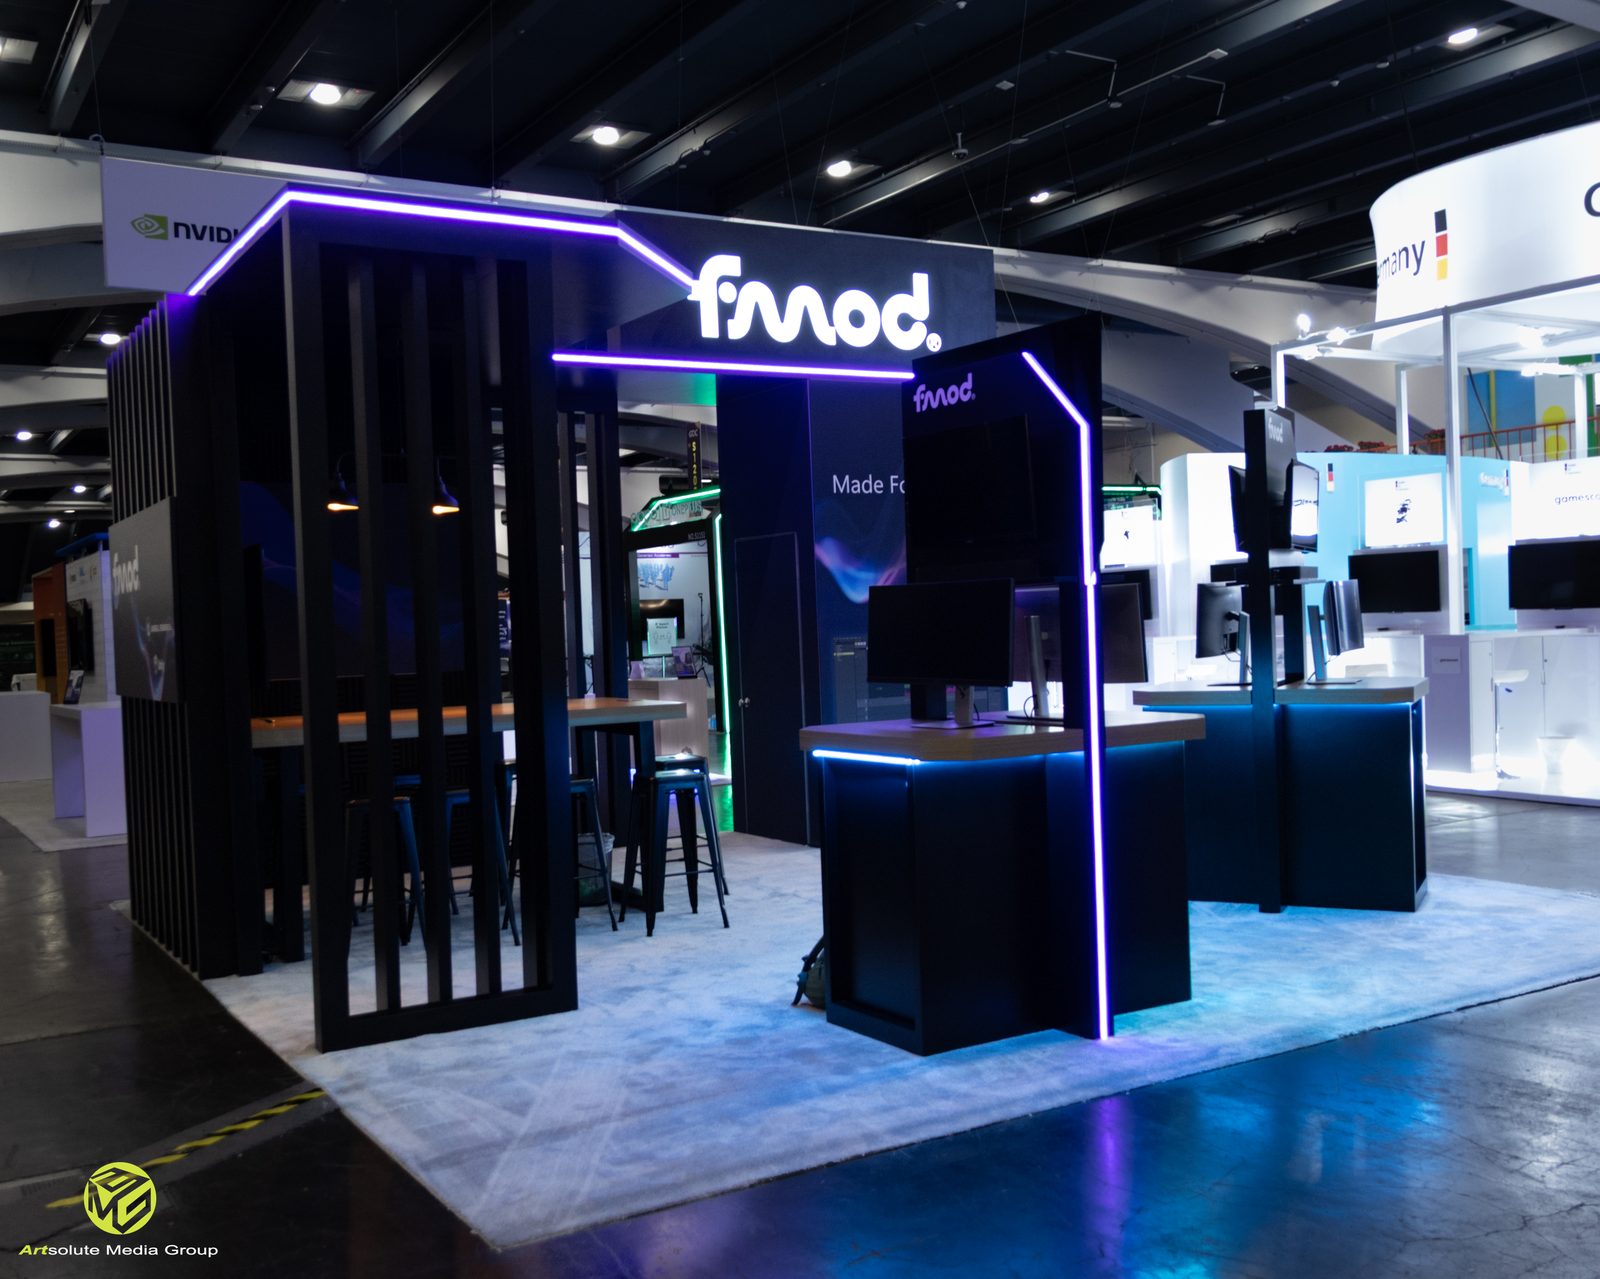
The island booth has full visibility from every angle. It carries demos, product displays, and meeting areas all in one layout, which makes it the workhorse for brands with a lot to show and a lot to talk about. Watch for: every side is a front. Keep sightlines clear so a visitor at any corner can read what you do in seconds.
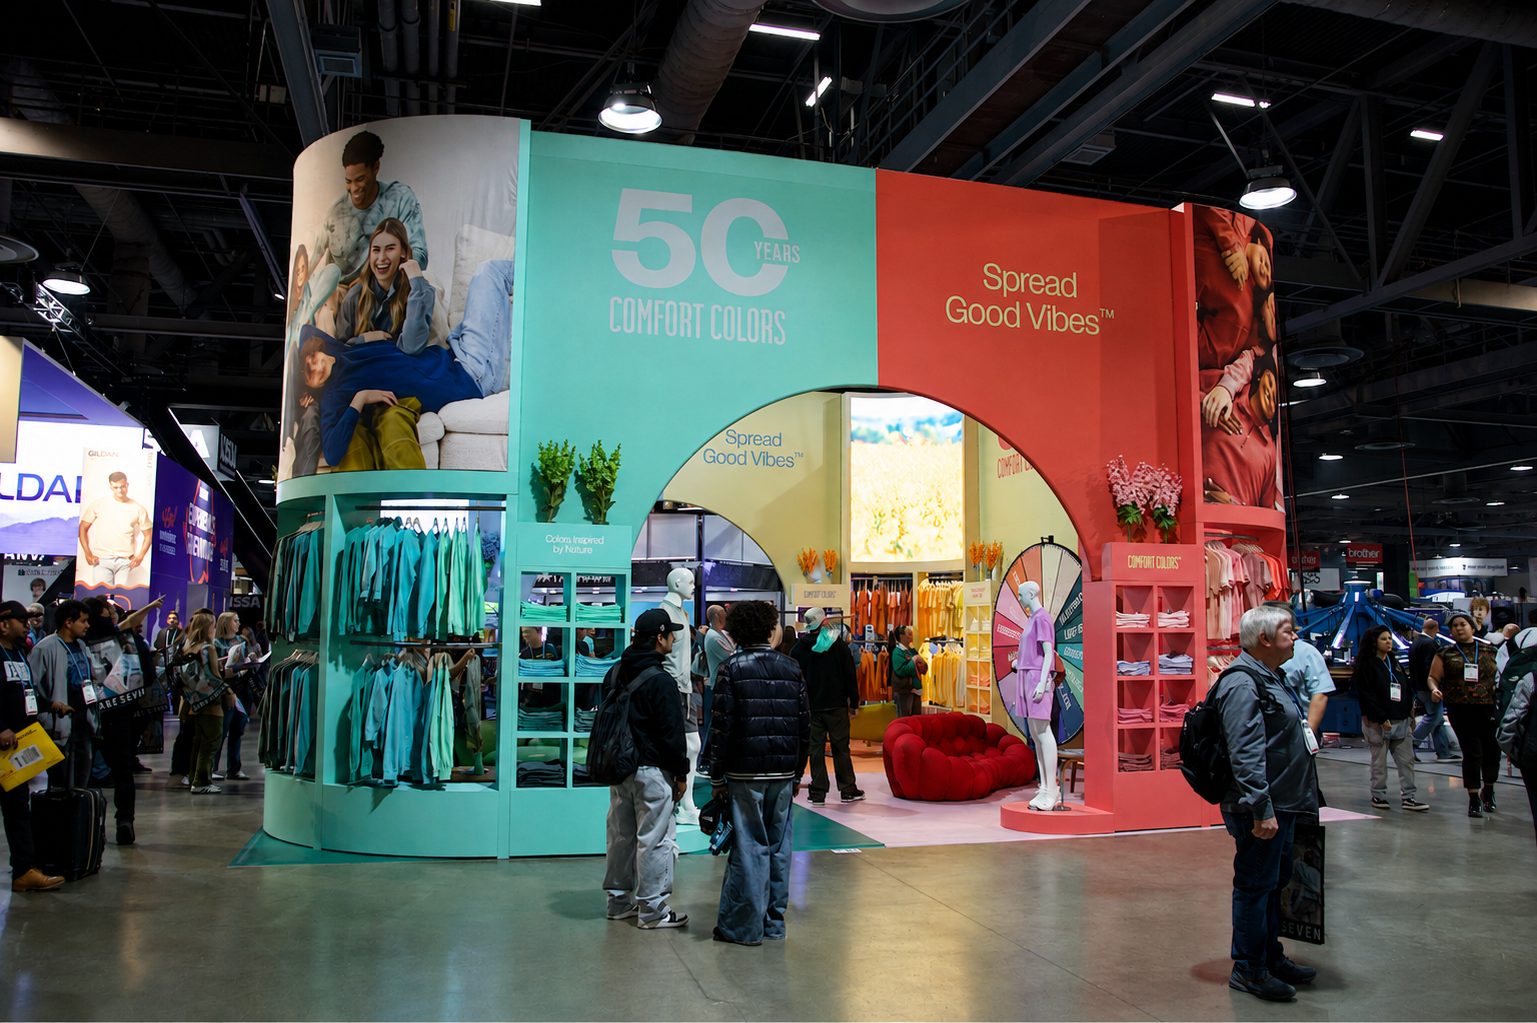
Double-Decker: Two Floors, One Footprint
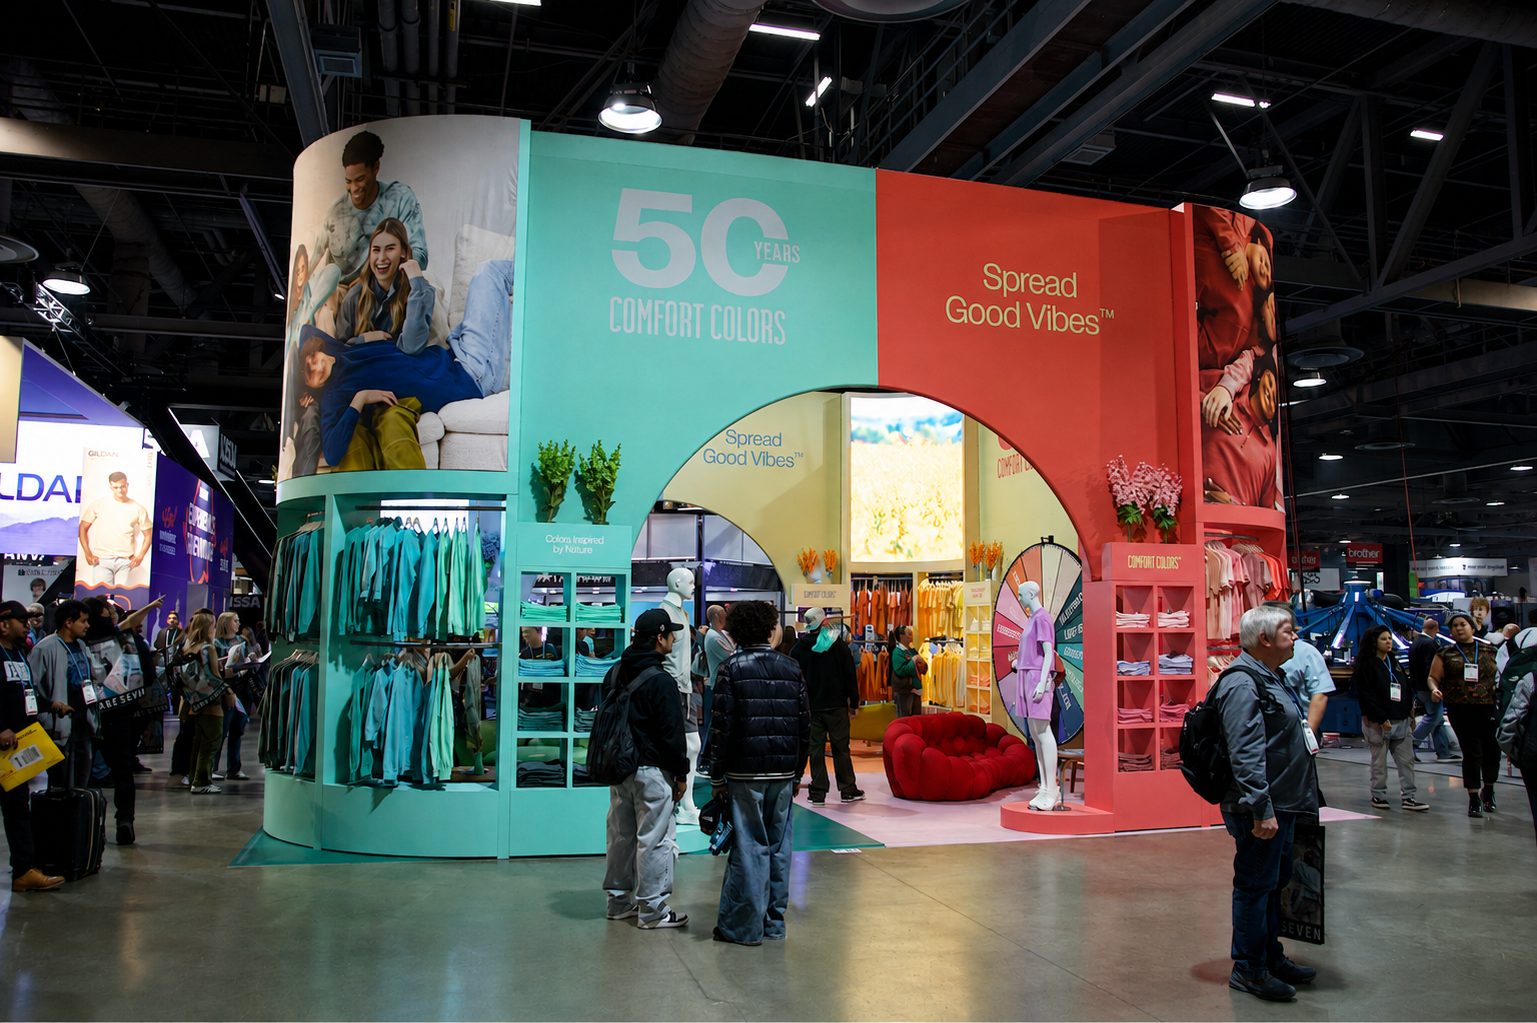
A double-decker gives you more usable space on the same footprint: public experience on the main floor, private meeting space upstairs. It reads like a showroom and stands out in a hall full of single-level booths. It is the right call when you need serious space but your floor position will not grow. Watch for: engineering and permits. Two-story booths need structural review and local code approval, so build lead time into the plan.
The Factors That Actually Decide It
Run through these before you pick a type: how many staff will be on the floor, how many products or demos need real space, whether you need storage, meeting rooms, or a media wall, how much traffic you expect and how you want people to flow through, and your timeline and budget, one important input among many, not the only one.
The Payoff
The right booth is the one that fits your show, your goals, and your brand. No more, no less. Define the job, match the show, then choose from the menu. Artsolute Media Group handles the whole job, from layout to fabrication to the floor, so the message never drifts between design and install. Not sure which booth fits your next show? Tell us about your project and we will help you find the right fit. Get in touch at artsolutemediagroup.com.
The right booth is the one that fits your show, your goals, and your brand.
Design, fabrication, logistics, and install. One team for the whole job. Get in touch at artsolutemediagroup.com.
Ready to build something like this?
Ready to Make Your Mark?
Tell us your show, your brand, and what winning looks like. We will take it from there.