
Where AI power meets rack-level scalability
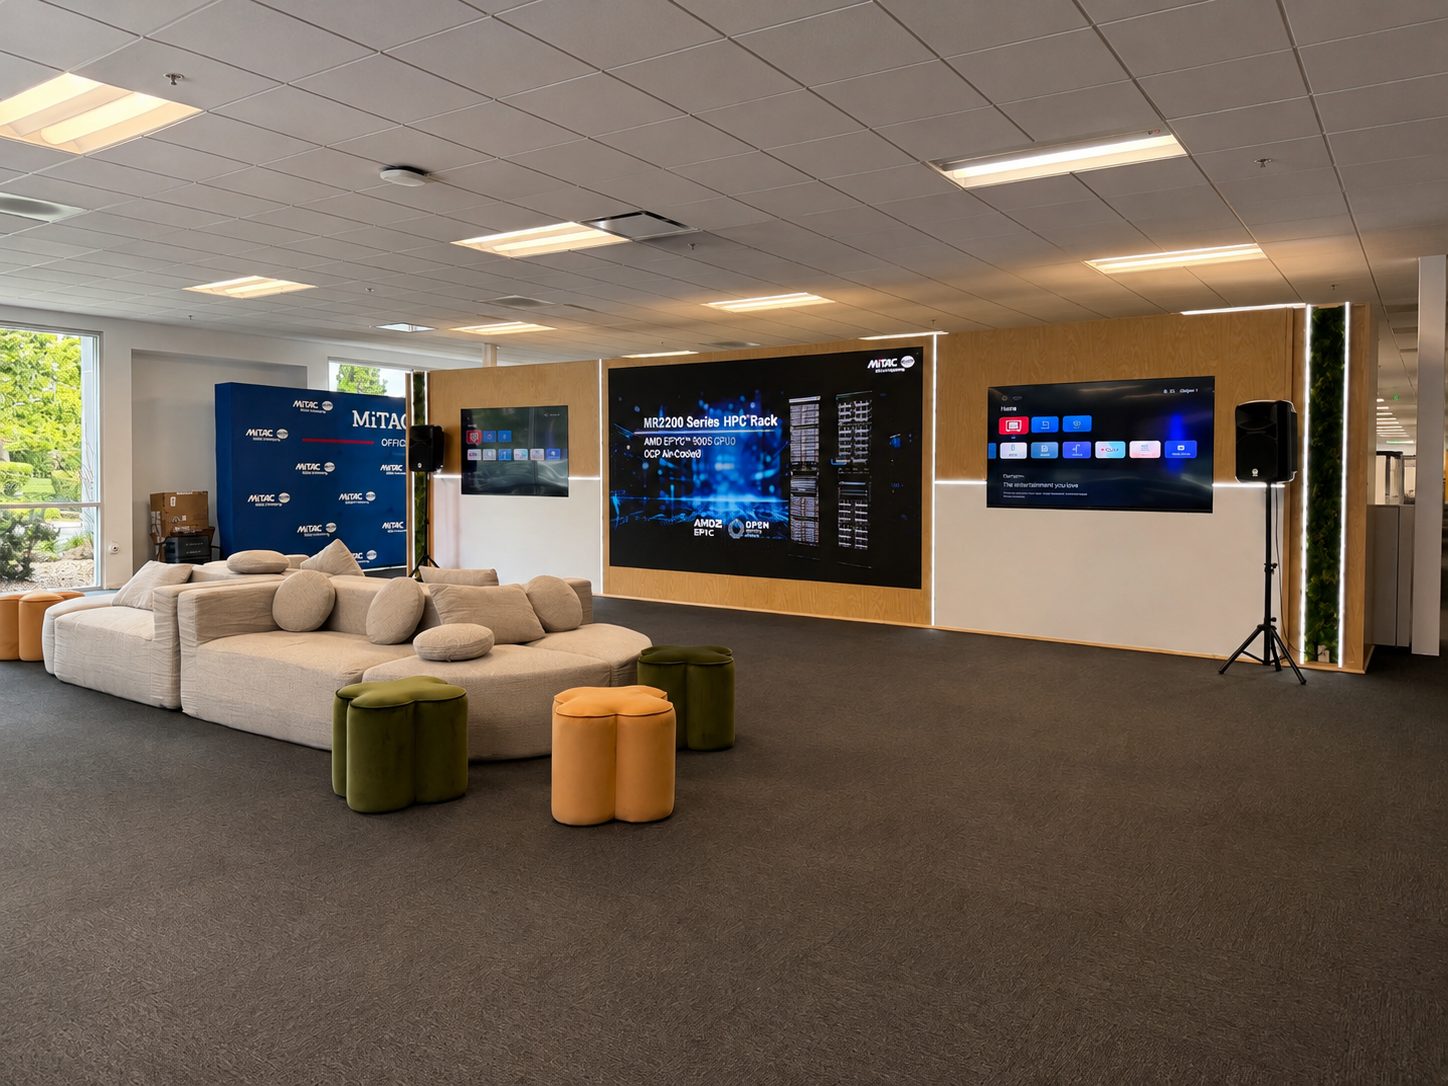
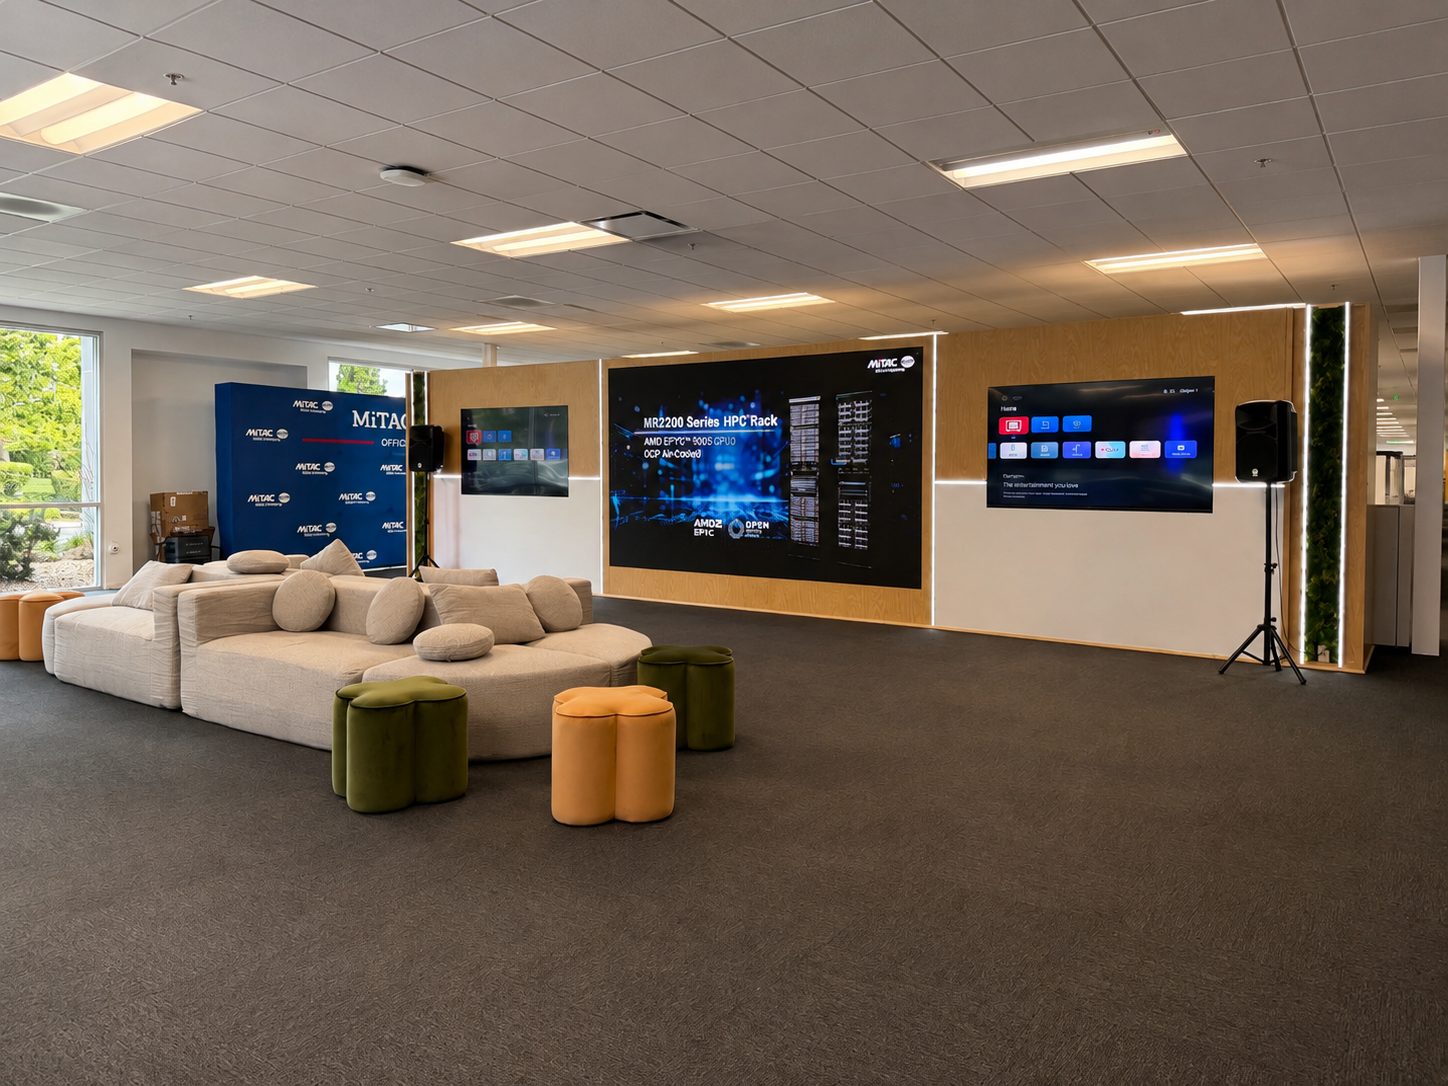
AMG designed and built MiTAC Computing's Customer Experience Center in Newark, California. A permanent showroom built to make HPC and AI infrastructure legible to visitors. Backlit product island, rack displays, a Global Footprint wall, and a lounge demo area turn complex hardware into a guided brand story. This is AMG's 4th showroom and the 3rd company we have built one for.
From Brief to Build Spec
AMG started with the brand. MiTAC's color system, logo usage, and product story became the build spec before a single line was drawn. The result is a showroom that reads as one brand, not a collection of exhibits. Every graphic was pre-approved against MiTAC's specs before production — Pantone matched, printed in-house, verified on delivery. The blue LED glow on the product island and the backlit wall graphics are exact, because off-brand color reads even when guests cannot name why. Watch for: Brand consistency carries from the backlit logo in the lobby to the final graphic on the product wall.
The Customer Experience Center
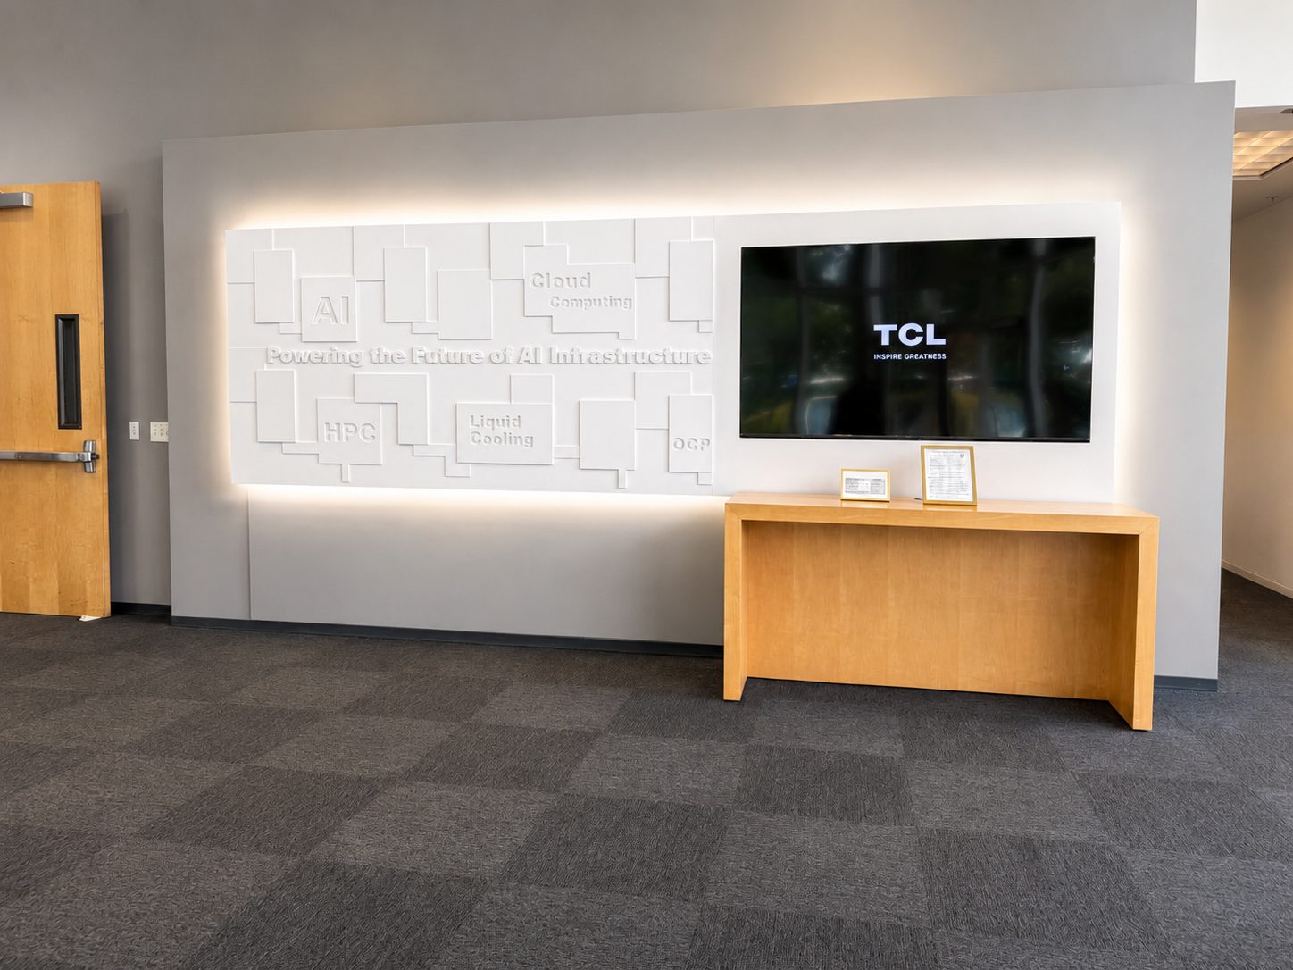
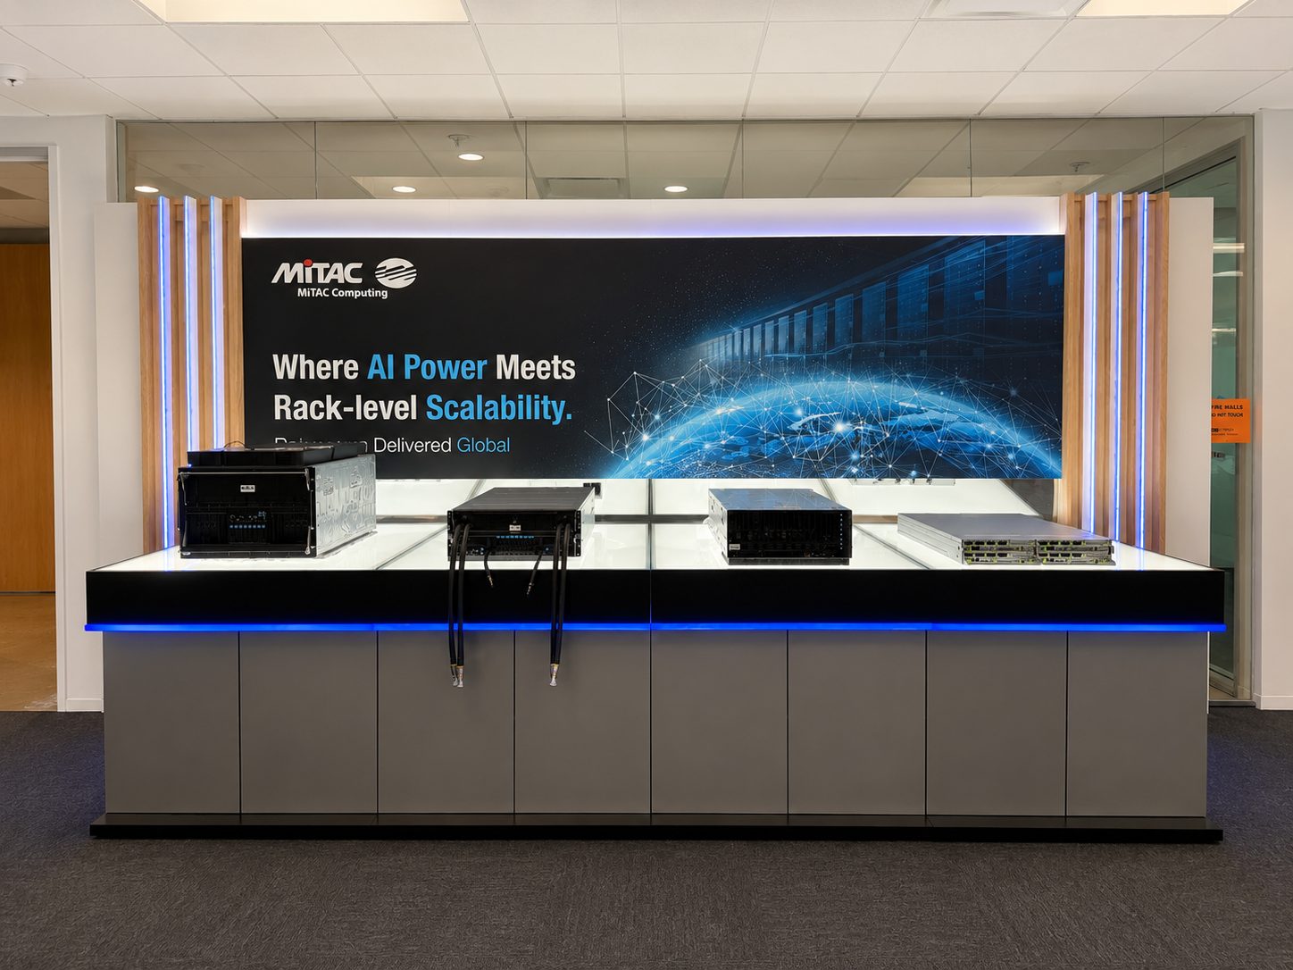
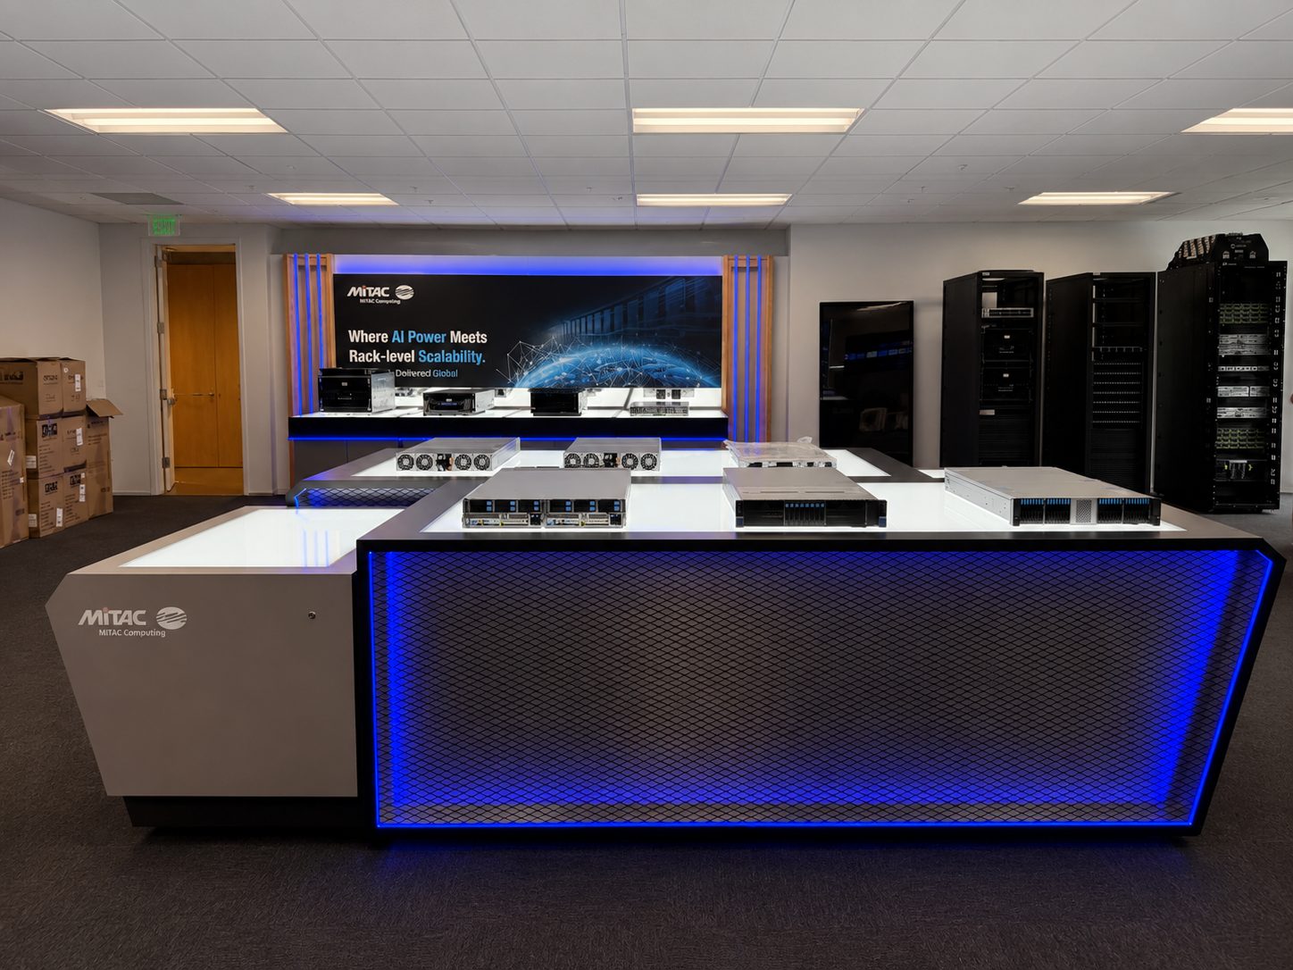
The centerpiece is a central product island with a backlit perforated-metal base and rack servers on display, framed by a backlit graphic wall that reads 'WHERE AI Power Meets Rack-level Scalability.' Three large screens run the product story, from HPC racks to AI infrastructure. Wood, glass, and backlit graphics keep the space warm and tech-forward at the same time. The space had to do two jobs at once: let engineers showcase rack-scale hardware and let visitors understand it without a manual. Watch for: Every graphic was pre-approved against MiTAC's specs before production.
Finished On the Floor
Our crews placed every graphic square, hid every cable, and walked the space until it photographed like the render. A showroom is not done when it is built. It is done when it looks like the brochure. Watch for: Cable management and square graphics, spot-checked before handover.
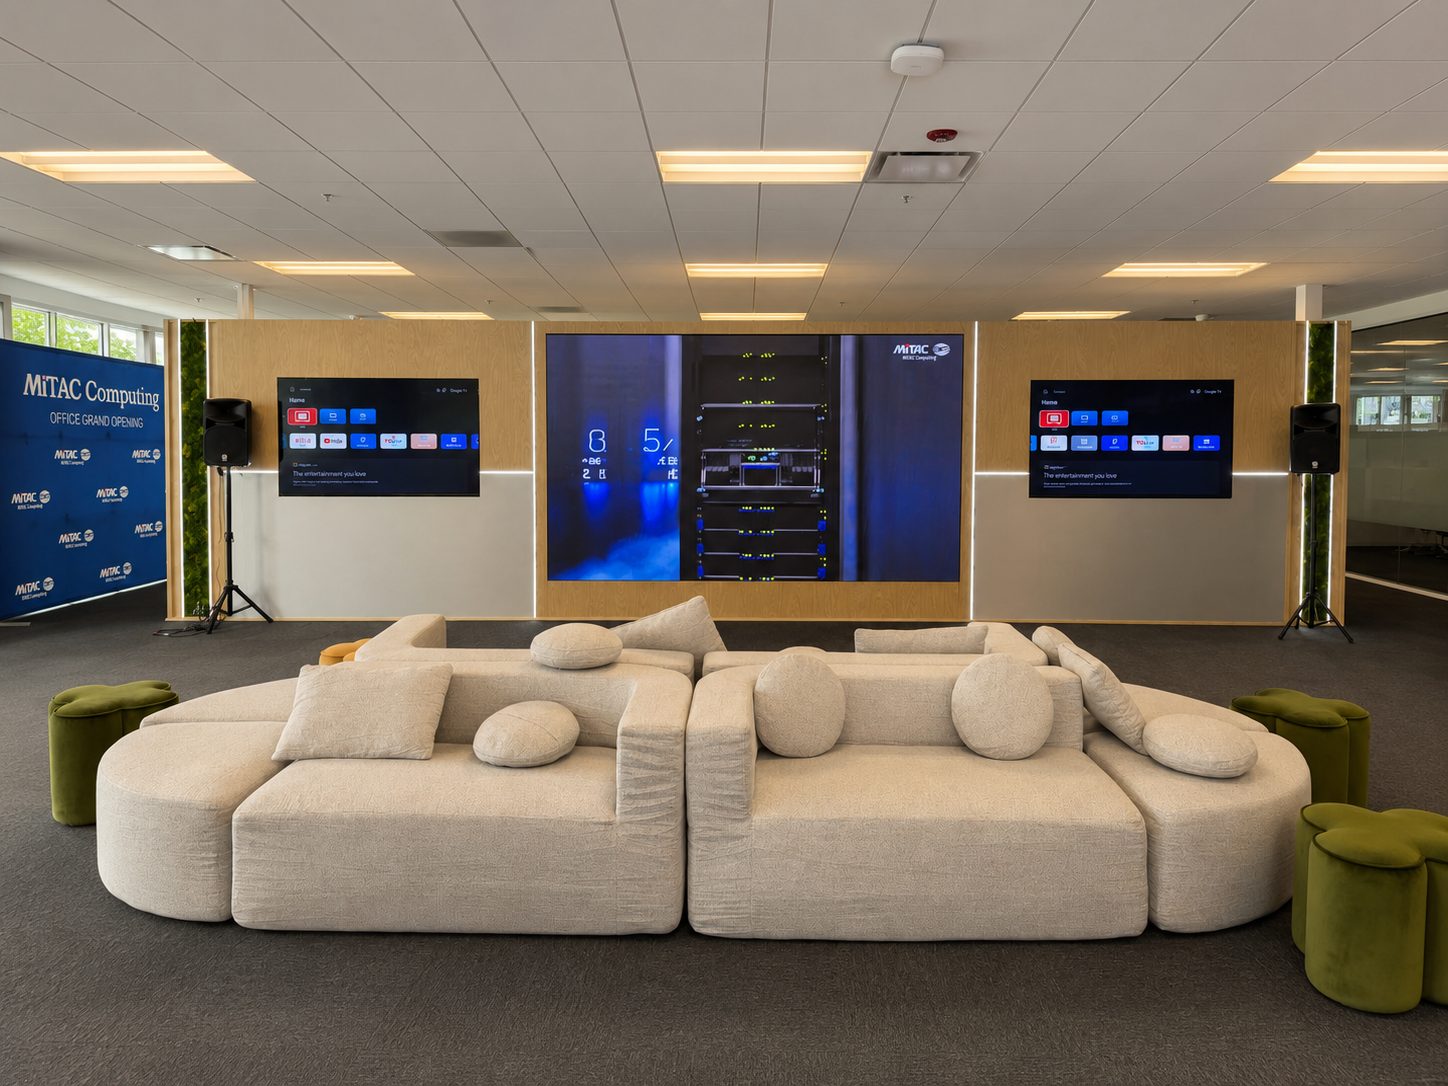
Main Showroom — Alternate Angle
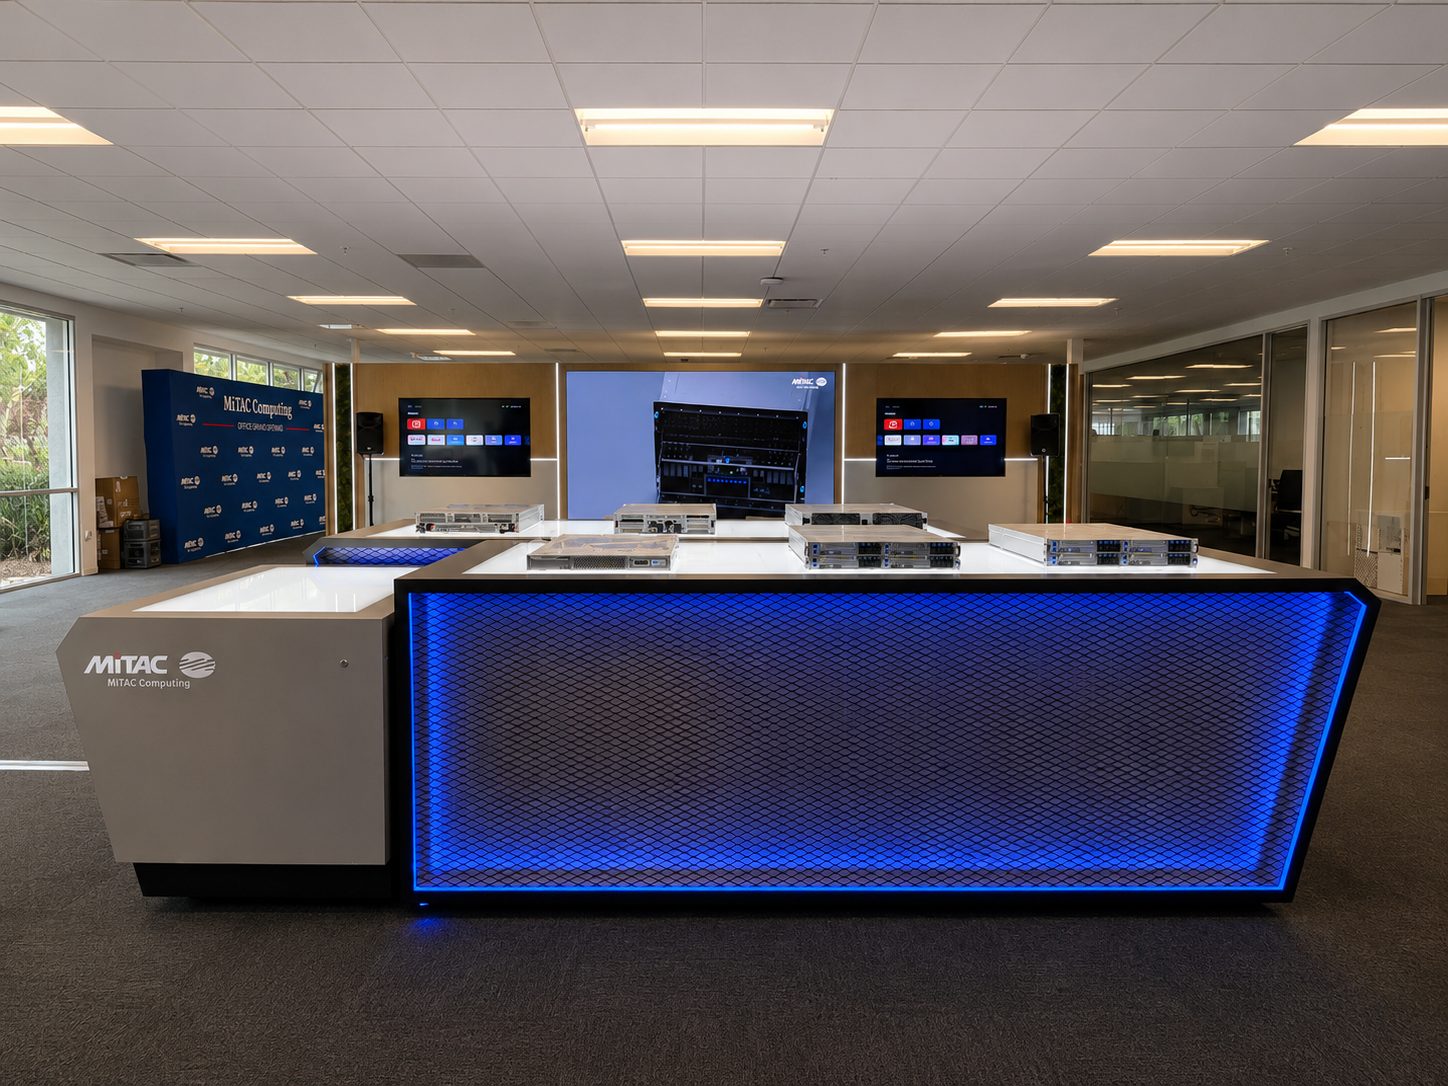
Three large screens run the product story across the backlit wall, from HPC racks to AI infrastructure. The central product island anchors the space with rack servers on display and a backlit perforated-metal base that ties the industrial hardware to a clean, gallery-like experience.
Entrance Lobby — Brand From the First Step
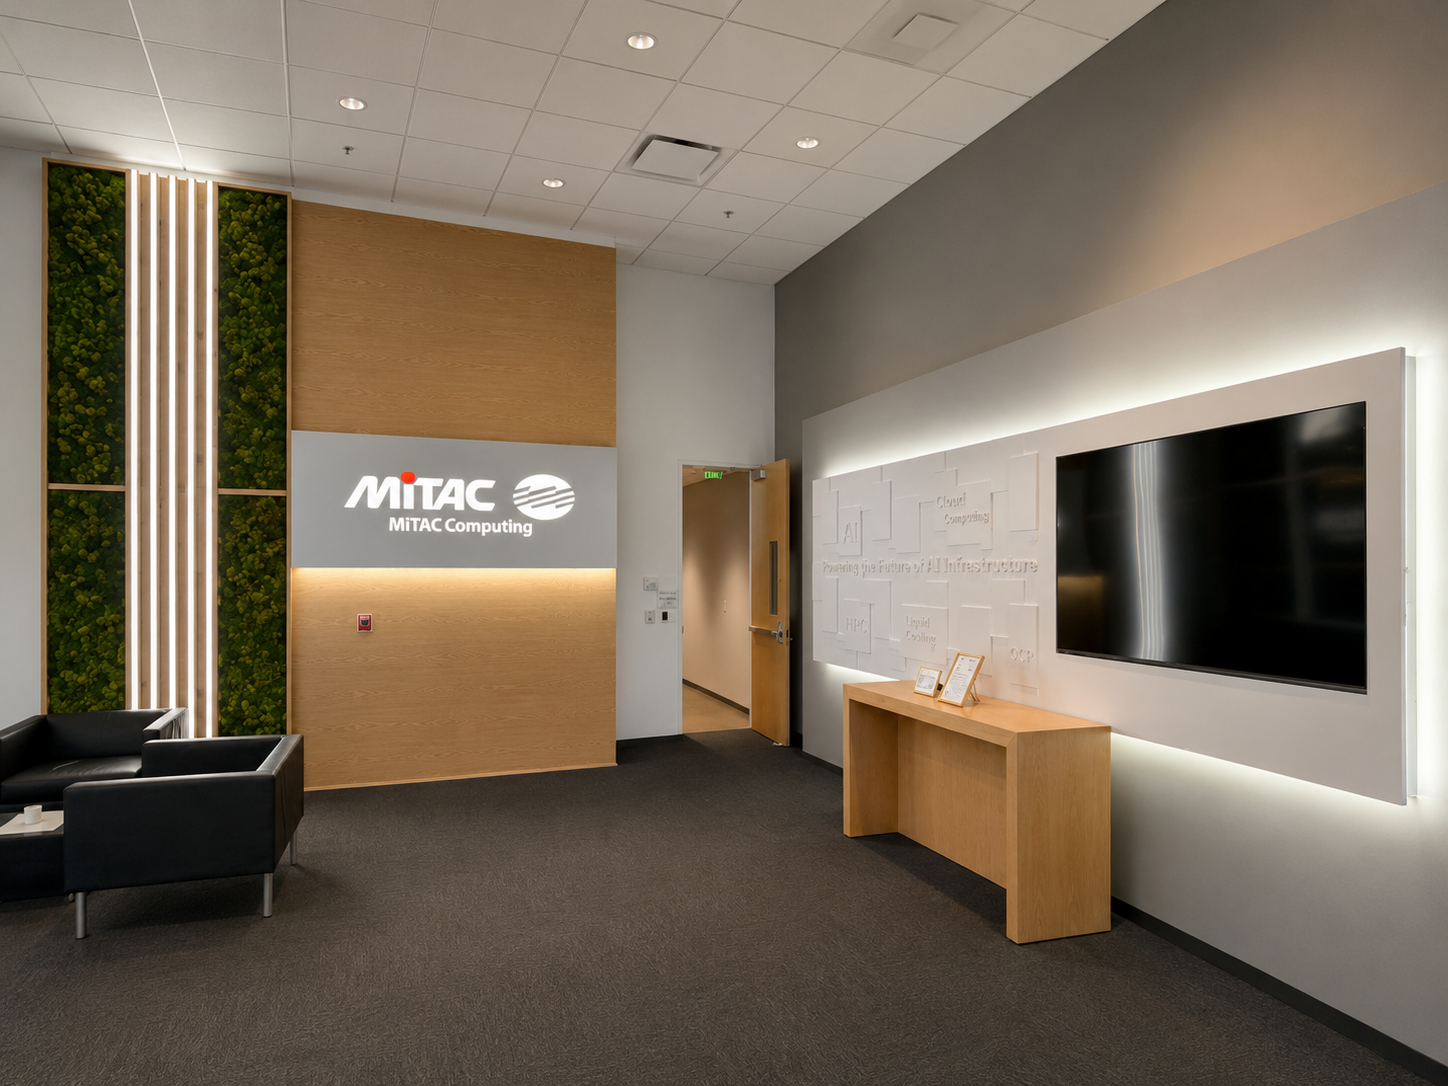
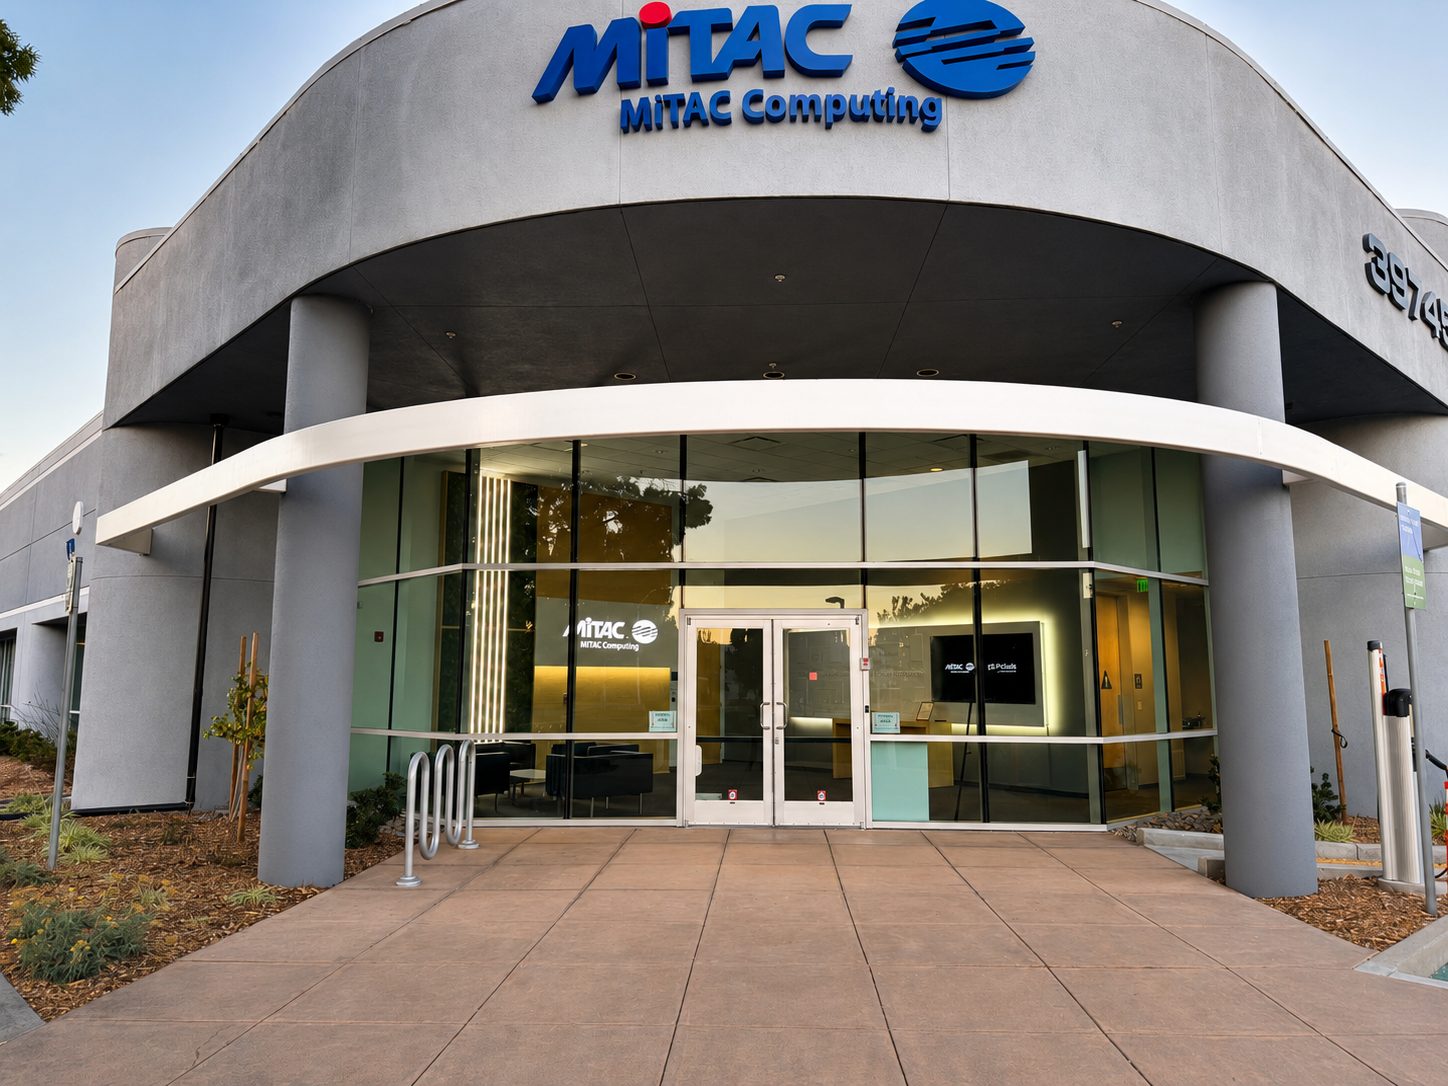
A backlit MITAC logo and a moss wall greet visitors at the entrance. The lobby sets the tone before a single product is seen: this is a tech brand that understands experience. Every surface, every light, every graphic was pre-approved against MiTAC's brand specs.
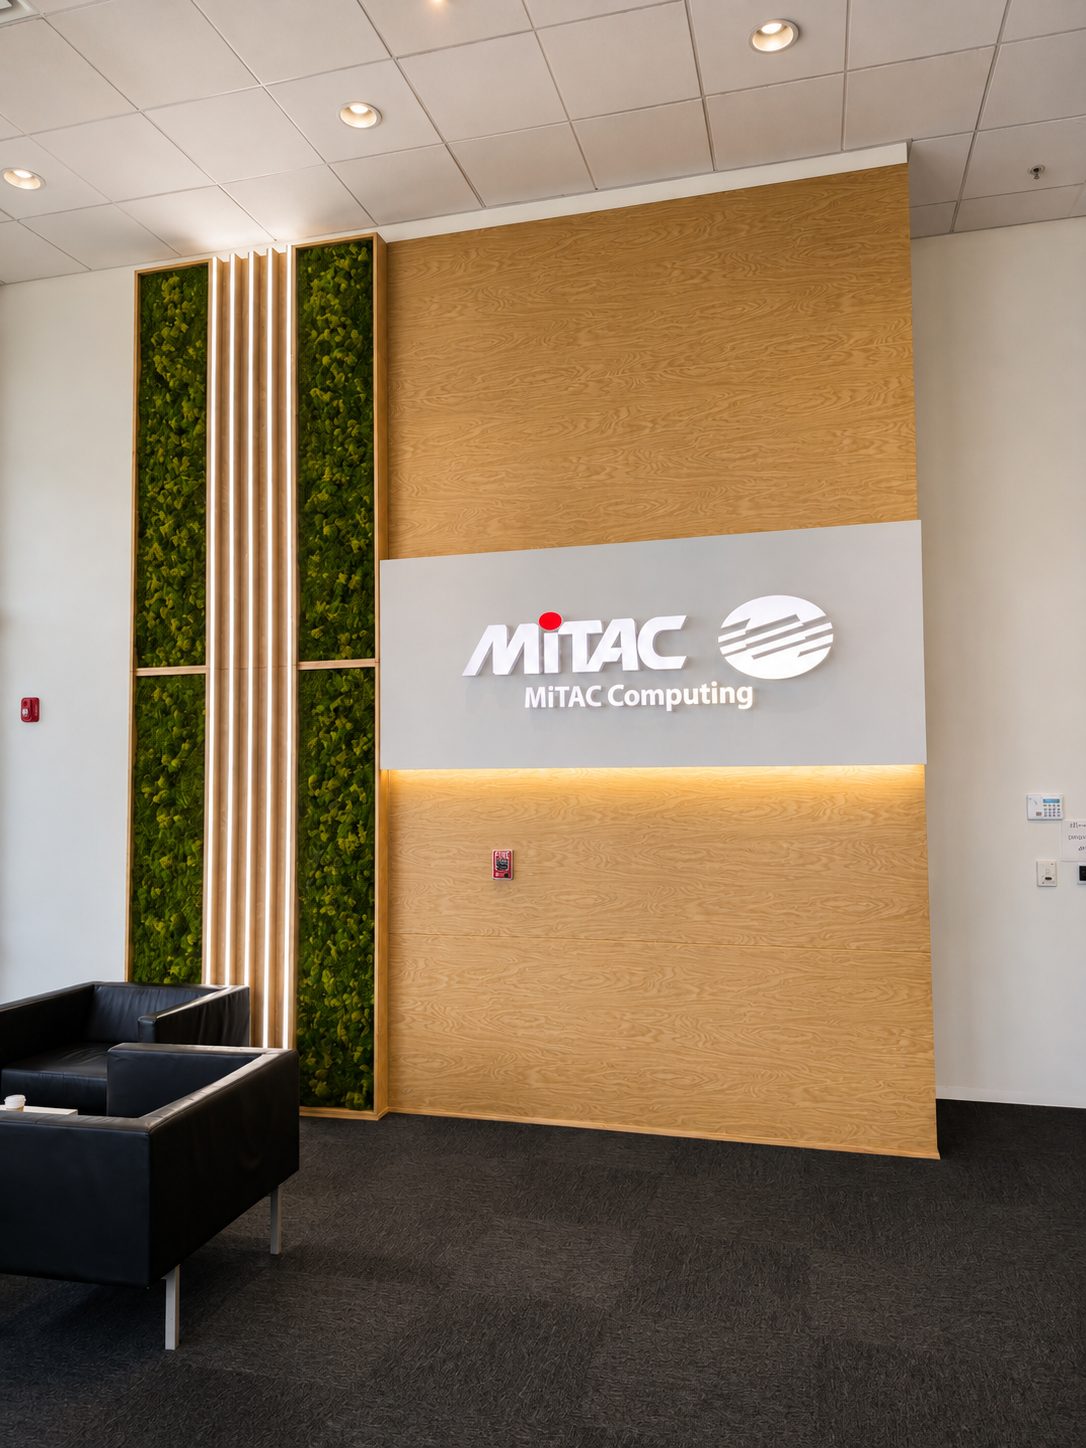
Reception — Lobby Branding Wall
The lobby reception wall carries the brand mark in clean, backlit execution. Visitors check in under the MITAC identity, with sightlines that pull them naturally toward the main showroom. No dead space — every wall works.
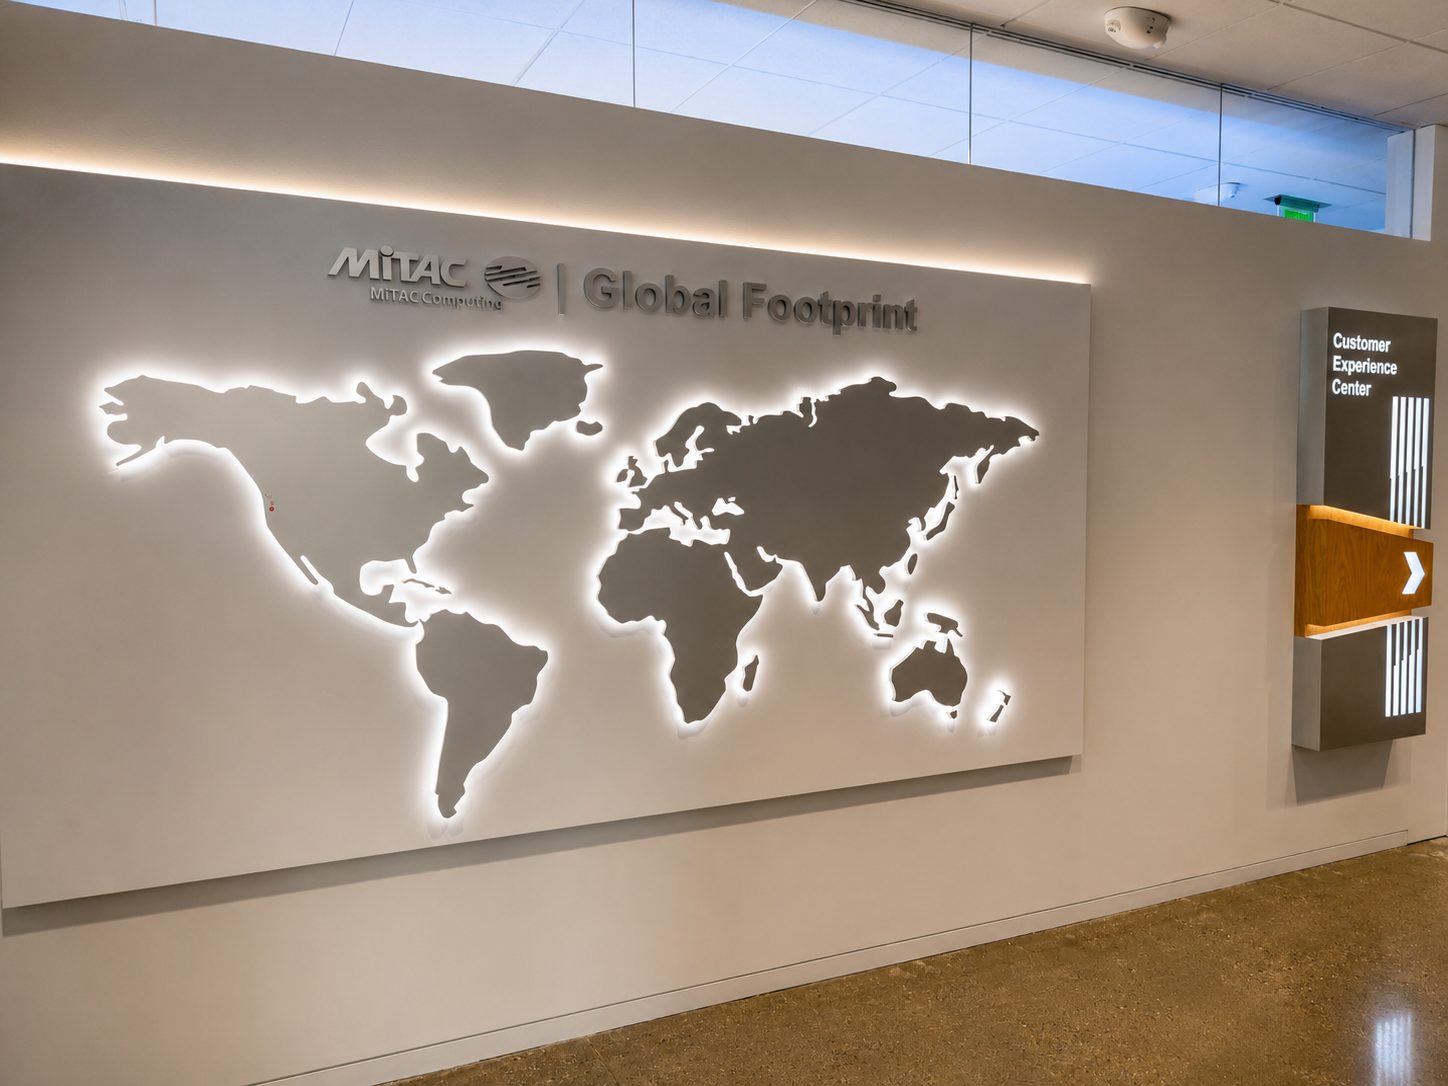
Global Footprint Wall
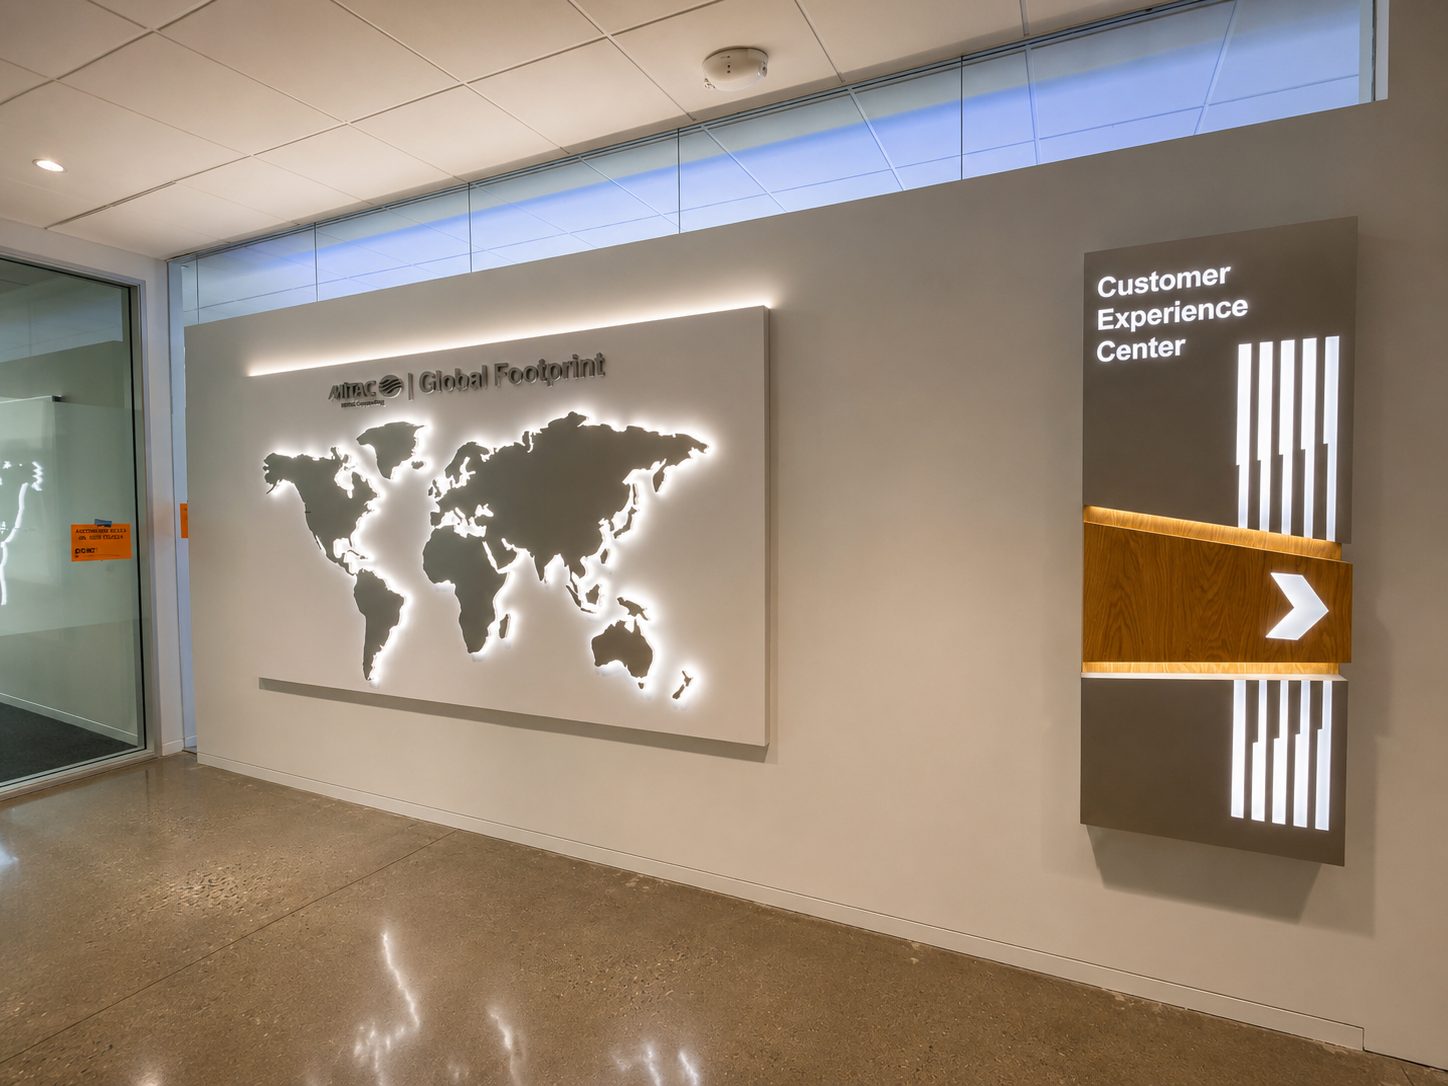
A world-map wall anchors the Customer Experience Center, showing MiTAC's global operations alongside the center's name in large format. It gives visitors geographic context for a company whose infrastructure runs worldwide.
Product Wall — Rack Servers on Display
An aisle view of the product wall shows rack servers in context. Visitors can walk the line, inspect the hardware, and read the story from panel to panel. Each unit is positioned for both engineer-level scrutiny and executive-level clarity.
Cafeteria / Break Room
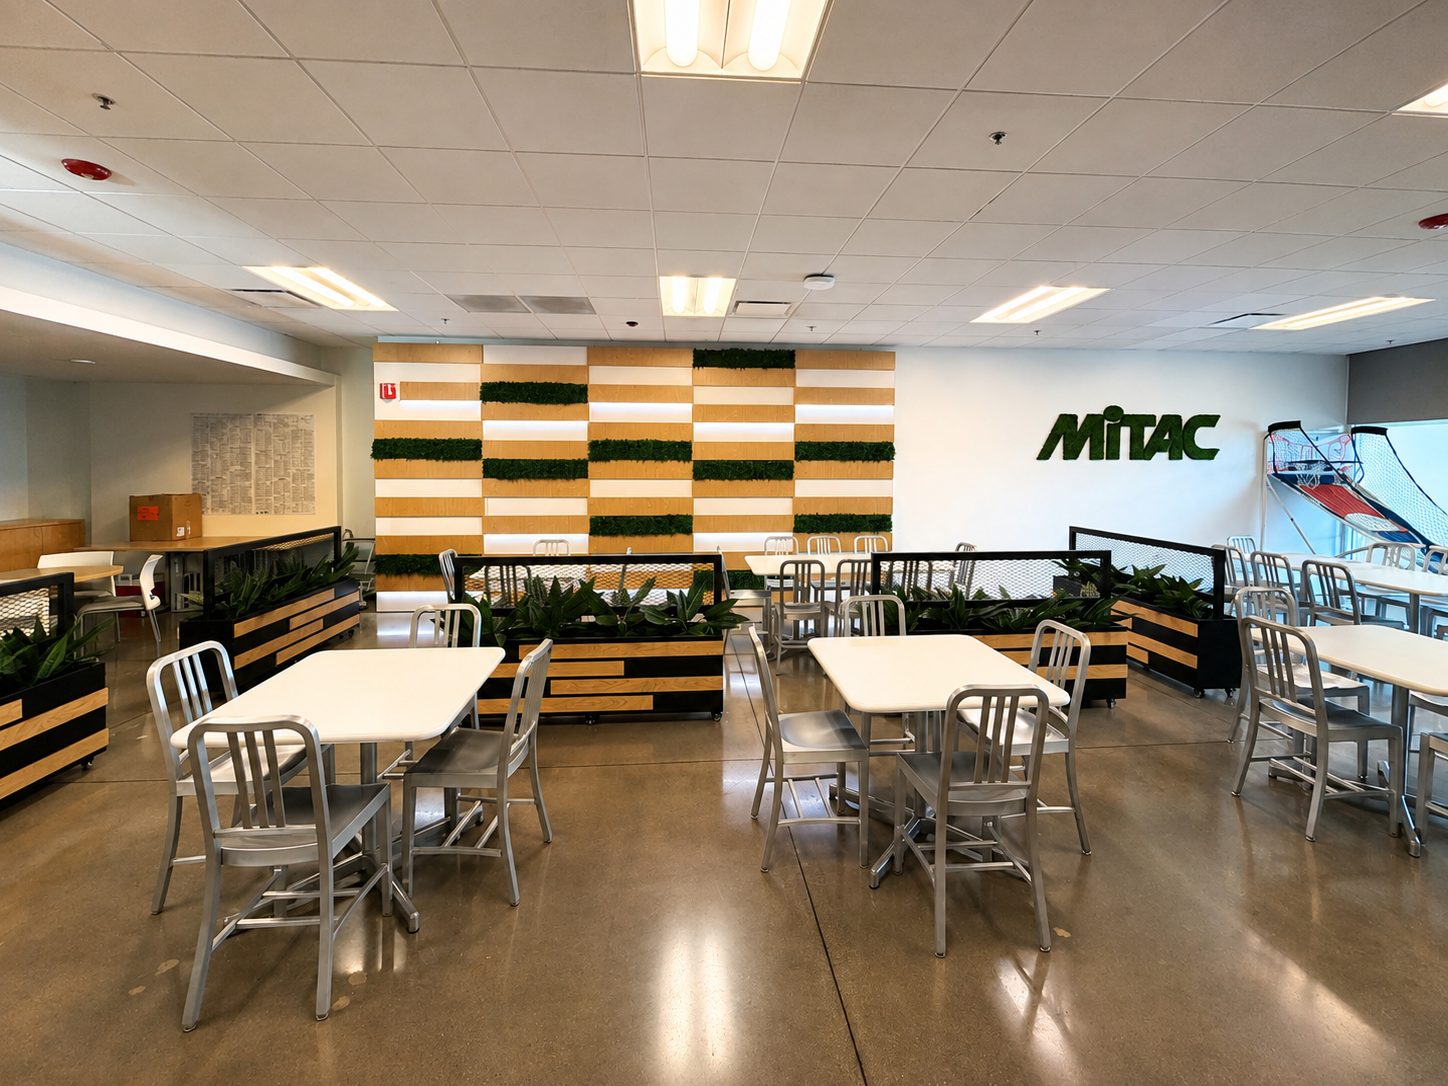
A full cafeteria and break room completes the Customer Experience Center. It is a working amenity that supports the team while keeping the brand consistent — the MITAC identity carries through to every room in the building.
Experience Center — Wide Overview
A wide-angle view captures the full Customer Experience Center in context: the product island, the backlit graphic wall, the three screens, and the lounge demo area — all working together as one guided walkthrough.
Detail — Rack-Scale Hardware
Close-up view of the rack-scale hardware on display. The backlit perforated-metal base and precise cable management let visitors focus on the product, not the setup. Every detail was finished on the floor, not left for someone else to fix.
The Walkthrough — Full Brand Experience
From the lobby logo to the cafeteria, from the product island to the Global Footprint wall — the Customer Experience Center is one complete brand walkthrough. This is AMG's 4th showroom and the 3rd company we have built one for. Same standard. Same team. Design, fabrication, logistics, install.
A brand-forward Customer Experience Center that frames MiTAC's server and HPC lines visually.
A brand-forward Customer Experience Center that frames MiTAC's server and HPC lines visually. Design, fabrication, logistics, and install — one team for the whole job.
Who designed and built the MiTAC Customer Experience Center?
Artsolute Media Group (AMG) designed, fabricated, and installed the MiTAC Computing Customer Experience Center in Newark, California.
Where is the MiTAC Customer Experience Center located?
The MiTAC Customer Experience Center is located at 28747 [address TBD], Newark, California.
What services does AMG provide for showroom design?
AMG provides showroom design, fabrication, installation, and graphics for B2B tech brands, with in-house production at our La Puente, California facility.
Ready to build something like this?
Ready to Make Your Mark?
Tell us your show, your brand, and what winning looks like. We will take it from there.